Welcome home to this newly renovated 3 BR home w/ so much character & charm! Step inside off the recently added 12x12 deck-ready to be furnished for outdoor living & entertaining spring thru fall. Inside you'll love the luxury vinyl plank flooring throughout. New windows by Window World in 2024 give this home lots of natural light. Beautiful new kitchen cabinets w/ well conditioned butcher block, countertops, unique backsplash, & new stainless steel appliances (including an LG french door refrigerator) gives it unique charm & low maintenance functionality. Lrg window looking over backyard where you're guaranteed to see several deer come out from the back woods every morning & evening. Sliding barn door opens to the lower level laundry/mud rm w/ lots of storage shelving & space. Washer & dryer included! Garage entry as well as access to the bonus rm - ready to be turned into a guest suite, extra bedroom or office w/ it's own entrance from outside. Garage is 1 car w/ over 10' of extra space & built in shelving. Plenty of room for your vehicle w/ space left to store all of your tools & gardening supplies to work in the extra large yard - your blank canvas ready for new flowering trees & flower beds. See agent remarks.
For sale
Price cut: $5K (10/22)
$184,900
130 Ballah St, Buckhannon, WV 26201
3beds
1,405sqft
Single Family Residence
Built in 1995
0.48 Acres Lot
$181,700 Zestimate®
$132/sqft
$-- HOA
What's special
Beautiful new kitchen cabinetsExtra large yardUnique backsplashWasher and dryer included
- 79 days
- 680
- 44
Zillow last checked:
Listing updated:
Listed by:
JENNA FRIEND 681-495-7947,
COUNTRY ROADS REALTY, DIV OF UPSHUR AGENCY, INC
Source: NCWV REIN,MLS#: 10166245
Facts & features
Interior
Bedrooms & bathrooms
- Bedrooms: 3
- Bathrooms: 2
- Full bathrooms: 1
- 1/2 bathrooms: 1
Rooms
- Room types: Gathering Room, Laundry/Utility
Primary bedroom
- Level: Second
- Area: 118
- Dimensions: 12 x 9.83
Bedroom 2
- Features: Luxury Vinyl Plank
- Level: Second
- Area: 147.58
- Dimensions: 13.42 x 11
Bedroom 3
- Features: Luxury Vinyl Plank
- Level: Second
- Area: 147.47
- Dimensions: 12.92 x 11.42
Family room
- Level: Basement
- Area: 157.28
- Dimensions: 12.42 x 12.67
Kitchen
- Features: Luxury Vinyl Plank
- Level: First
- Area: 193.13
- Dimensions: 16.92 x 11.42
Living room
- Features: Luxury Vinyl Plank
- Level: First
- Area: 193.13
- Dimensions: 16.92 x 11.42
Basement
- Level: Basement
Heating
- Electric
Cooling
- Wall Unit(s)
Appliances
- Included: Range, Microwave, Dishwasher, Refrigerator, Washer, Dryer
- Laundry: Washer Hookup
Features
- Flooring: Luxury Vinyl Plank
- Basement: Partial
- Attic: Scuttle
- Has fireplace: No
- Fireplace features: None
Interior area
- Total structure area: 1,405
- Total interior livable area: 1,405 sqft
- Finished area above ground: 1,105
- Finished area below ground: 300
Property
Parking
- Total spaces: 3
- Parking features: 3+ Cars
- Garage spaces: 1
Features
- Levels: Split Level
- Stories: 1.5
- Patio & porch: Porch
- Fencing: None
- Has view: Yes
- View description: Neighborhood
- Waterfront features: None
Lot
- Size: 0.48 Acres
- Dimensions: 0.48
- Features: Level, Sloped
Details
- Parcel number: 4902000400670007
- Zoning description: None
Construction
Type & style
- Home type: SingleFamily
- Architectural style: Split Level
- Property subtype: Single Family Residence
Materials
- Frame, Vinyl Siding
- Foundation: Block
- Roof: Metal
Condition
- Year built: 1995
Utilities & green energy
- Electric: 200 Amps
- Water: Public
Community & HOA
Community
- Features: Other
HOA
- Has HOA: No
Location
- Region: Buckhannon
Financial & listing details
- Price per square foot: $132/sqft
- Tax assessed value: $86,500
- Annual tax amount: $353
- Date on market: 8/4/2026
- Electric utility on property: Yes
Estimated market value
$181,700
$173,000 - $191,000
$1,250/mo
Price history
| Date | Event | Price |
|---|---|---|
| 10/22/2026 | Price change | $184,900-2.6%$132/sqft |
Source:  NCWV REIN #10166245 Report a problem NCWV REIN #10166245 Report a problem | ||
| 9/4/2026 | Price change | $189,900-2.6%$135/sqft |
Source: NCWV REIN #10166245 Report a problem | ||
| 8/4/2026 | Listed for sale | $195,000+56%$139/sqft |
Source: NCWV REIN #10166245 Report a problem | ||
| 6/28/2023 | Sold | $125,000+78.6%$89/sqft |
Source: Public Record Report a problem | ||
| 3/30/2007 | Sold | $70,000$50/sqft |
Source: Public Record Report a problem | ||
Public tax history
| Year | Property taxes | Tax assessment |
|---|---|---|
| 2025 | $352 -1% | $51,900 -1% |
| 2024 | $356 -60.4% | $52,440 +2.1% |
| 2023 | $899 -0.1% | $51,360 -0.1% |
| 2022 | $900 +1.3% | $51,420 +1.3% |
| 2021 | $889 | $50,760 +0.4% |
| 2020 | -- | $50,580 +0.8% |
| 2019 | $878 -0.8% | $50,160 -0.8% |
| 2018 | $886 +1.3% | $50,580 +1.3% |
| 2017 | $874 +1% | $49,920 +1% |
| 2016 | $866 +1.9% | $49,440 +1.9% |
| 2015 | $850 +4.9% | $48,540 +4.9% |
| 2014 | $810 +4.6% | $46,260 +2.7% |
| 2013 | $774 | $45,060 +1.8% |
| 2012 | $774 +2.5% | $44,280 +2.6% |
| 2011 | $755 +3.8% | $43,140 +2.1% |
| 2010 | $728 +4.3% | $42,240 +4% |
| 2009 | $698 +3.8% | $40,620 +4% |
| 2008 | $672 +109% | $39,060 +4.7% |
| 2007 | $322 +6.5% | $37,320 +9.5% |
| 2006 | $302 +8.3% | $34,080 +9.7% |
| 2005 | $279 | $31,080 -1.9% |
| 2004 | -- | $31,680 +6% |
| 2003 | -- | $29,880 -3.1% |
| 2002 | -- | $30,840 +3.4% |
| 2001 | -- | $29,820 |
Find assessor info on the county website
Monthly payment
Est. payment
Payment breakdown
Explore the cost of this home by adjusting the details. Changes won't be saved.Climate risks
Neighborhood: 26201
Nearby schools
Schools provided by the listing agent
- Elementary: Tennerton Elementary
- Middle: Buckhannon-Upshur Middle
- High: Buckhannon-Upshur High
- District: Upshur
Source: NCWV REIN. This data may not be complete. We recommend contacting the local school district to confirm school assignments for this home.

Similar homes
- $219,0004 bd2 ba1.8k sqft258 Jack Ln, Buckhannon, WV 26201For Sale
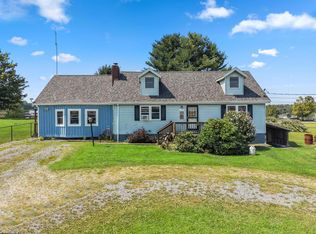 MLS ID #10166767, JESSIE FUMEROLA. NCWV REIN
 - $199,0004 bd2 ba1.6k sqft493 Sandy Ave, Buckhannon, WV 26201For Sale
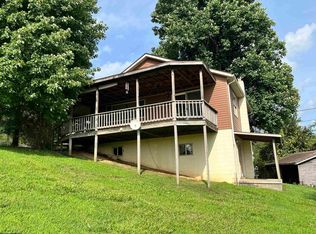 MLS ID #10166433, KIM MCPHERSON. NCWV REIN
 - $209,9004 bd2 ba2k sqft170 Knollwood Dr, Buckhannon, WV 26201Auction
 MLS ID #11985259, Thomas Heldreth, Joe R. Pyle Complete Auction and Realty Service. My State MLS
 - $194,0003 bd2 ba1.2k sqft127 Carol St, Buckhannon, WV 26201For Sale
 MLS ID #10166771, SARA BARBERIO. NCWV REIN
