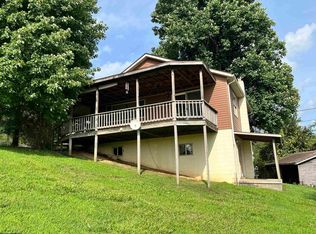
Cape Cod Home on a Quiet Dead-End Road – Just Outside Buckhannon City Limits! Enjoy the convenience of being close to Buckhannon while living just outside the city limits in this spacious Cape Cod home situated on a level lot. The property offers four bedrooms and two full baths, providing plenty of room for loved ones, guests, hobbies, or a home office. The kitchen was completely remodeled just a few years ago and is truly a dream kitchen, offering an attractive and functional space for cooking and gathering. The home also features a spacious living room that was previously used for a sewing business, with the existing countertops and cabinetry still in place, creating a wonderful opportunity for a craft room, home business, office, or additional living space. A large great room addition, constructed approximately 30 years ago, provides even more room to relax and entertain. This inviting space features both a wood-burning stove and a propane gas stove for additional warmth and comfort. Other improvements include a newer roof and replacement windows. Outside, enjoy the rear covered patio and deck, perfect for entertaining, relaxing, or enjoying the peaceful surroundings. A nice-sized outbuilding provides additional storage or workspace. The level yard backs up to school property, offering a pleasant open setting. With its flexible living spaces, desirable location, and numerous updates, this home offers plenty of possibilities!
For sale
Price cut: $10.9K (9/23)
$219,000
258 Jack Ln, Buckhannon, WV 26201
4beds
1,891sqft
Single Family Residence
Built in 1977
0.32 Acres Lot
$206,700 Zestimate®
$116/sqft
$-- HOA
What's special
Wood-burning stovePropane gas stoveLarge great room additionExisting countertops and cabinetryNice-sized outbuildingLevel lotNewer roof
- 49 days
- 441
- 25
Zillow last checked:
Listing updated:
Listed by:
JESSIE FUMEROLA 330-974-8562,
COLDWELL BANKER ARMSTRONG-DAVIS REALTY, INC
Source: NCWV REIN,MLS#: 10166767
Facts & features
Interior
Bedrooms & bathrooms
- Bedrooms: 4
- Bathrooms: 2
- Full bathrooms: 2
Rooms
- Room types: Gathering Room
Primary bedroom
- Level: First
- Area: 162.72
- Dimensions: 14.4 x 11.3
Bedroom 2
- Level: First
- Area: 122.04
- Dimensions: 11.3 x 10.8
Bedroom 3
- Features: Ceiling Fan(s)
- Level: Second
- Area: 209.55
- Dimensions: 16.5 x 12.7
Bedroom 4
- Features: Ceiling Fan(s)
- Level: Second
- Area: 144.78
- Dimensions: 12.7 x 11.4
Family room
- Level: First
- Area: 452.76
- Dimensions: 23.1 x 19.6
Kitchen
- Features: Laminate Flooring, Dining Area, Pantry
- Level: First
- Area: 229.39
- Dimensions: 20.3 x 11.3
Living room
- Features: Window Treatment
- Level: First
- Area: 212.44
- Dimensions: 18.8 x 11.3
Basement
- Level: Basement
Heating
- Baseboard, Space Heater, Electric, Propane, Wood
Cooling
- Window Unit(s), Ceiling Fan(s)
Appliances
- Included: Range, Microwave, Dishwasher, Disposal, Refrigerator, Washer, Dryer
Features
- High Speed Internet, Vaulted Ceiling(s), Single Level Living
- Flooring: Carpet, Vinyl, Laminate
- Windows: Some Window Treatments, Double Pane Windows
- Basement: Partial,Concrete,Exterior Entry
- Attic: None
- Fireplace features: Wood Burning Stove
Interior area
- Total structure area: 1,891
- Total interior livable area: 1,891 sqft
- Finished area above ground: 1,891
- Finished area below ground: 0
Property
Parking
- Total spaces: 3
- Parking features: 3+ Cars, Off Street
Features
- Levels: 1.5
- Stories: 1.5
- Patio & porch: Patio, Deck
- Exterior features: Lighting
- Fencing: None
- Has view: Yes
- View description: Neighborhood
- Waterfront features: None
Lot
- Size: 0.32 Acres
- Dimensions: 0.32
- Features: Level
Details
- Parcel number: 4902005H00910009
- Zoning description: Neighborhood Residential
Construction
Type & style
- Home type: SingleFamily
- Architectural style: Cape Cod
- Property subtype: Single Family Residence
Materials
- Frame, Block, Aluminum Siding, Wood Siding
- Foundation: Block
- Roof: Shingle
Condition
- Year built: 1977
Utilities & green energy
- Electric: 200 Amps, Circuit Breakers
- Sewer: Public Sewer
- Water: Public
- Utilities for property: Cable Available
Community & HOA
Community
- Features: Park, Playground, Pool, Shopping/Mall, Health Club, Library, Medical Facility, Public Transportation
- Security: Smoke Detector(s)
HOA
- Has HOA: No
Location
- Region: Buckhannon
Financial & listing details
- Price per square foot: $116/sqft
- Tax assessed value: $119,000
- Annual tax amount: $348
- Date on market: 9/2/2026
- Electric utility on property: Yes
Estimated market value
$206,700
$196,000 - $217,000
$1,500/mo
Price history
| Date | Event | Price |
|---|---|---|
| 9/23/2026 | Price change | $219,000-4.7%$116/sqft |
Source:  NCWV REIN #10166767 Report a problem NCWV REIN #10166767 Report a problem | ||
| 9/2/2026 | Listed for sale | $229,900$122/sqft |
Source: NCWV REIN #10166767 Report a problem | ||
Public tax history
| Year | Property taxes | Tax assessment |
|---|---|---|
| 2025 | $349 -0.2% | $71,400 -0.2% |
| 2024 | $350 -19.8% | $71,520 +2.4% |
| 2023 | $436 +1.7% | $69,840 +1.2% |
| 2022 | $429 +1.9% | $69,000 +1.3% |
| 2021 | $421 | $68,100 +1.5% |
| 2020 | -- | $67,080 +2.8% |
| 2019 | $572 | $65,280 |
| 2018 | $572 +0.5% | $65,280 +0.5% |
| 2017 | $569 +2.1% | $64,980 +2.1% |
| 2016 | $557 +1% | $63,660 +1% |
| 2015 | $552 +6.8% | $63,000 +6.8% |
| 2014 | $516 +4% | $58,980 +1.9% |
| 2013 | $497 | $57,900 +1.9% |
| 2012 | $497 +3% | $56,820 +3.2% |
| 2011 | $482 +1.9% | $55,080 +0.2% |
| 2010 | $473 +5% | $54,960 +4.7% |
| 2009 | $451 +5.5% | $52,500 +5.7% |
| 2008 | $427 +0.2% | $49,680 +0.4% |
| 2007 | $427 +17% | $49,500 +20.3% |
| 2006 | $365 +4.8% | $41,160 +6.2% |
| 2005 | $348 | $38,760 +3.5% |
| 2004 | -- | $37,440 +1.5% |
| 2003 | -- | $36,900 +1.7% |
| 2002 | -- | $36,300 -3.8% |
| 2001 | -- | $37,740 |
Find assessor info on the county website
Monthly payment
Est. payment
Payment breakdown
Explore the cost of this home by adjusting the details. Changes won't be saved.Climate risks
Neighborhood: 26201
Nearby schools
Schools provided by the listing agent
- Elementary: Tennerton Elementary
- Middle: Buckhannon-Upshur Middle
- High: Buckhannon-Upshur High
- District: Upshur
Source: NCWV REIN. This data may not be complete. We recommend contacting the local school district to confirm school assignments for this home.
Similar homes
- $209,9004 bd2 ba2k sqft170 Knollwood Dr, Buckhannon, WV 26201Auction
 MLS ID #11985259, Thomas Heldreth, Joe R. Pyle Complete Auction and Realty Service. My State MLS
 - $189,9003 bd2 ba1.4k sqft130 Ballah St, Buckhannon, WV 26201For Sale
 MLS ID #10166245, JENNA FRIEND. NCWV REIN
 - $199,0004 bd2 ba1.6k sqft493 Sandy Ave, Buckhannon, WV 26201For Sale
 MLS ID #10166433, KIM MCPHERSON. NCWV REIN
 - $239,0003 bd2 ba1.6k sqft343 Rohr Ave, Buckhannon, WV 26201For Sale
 MLS ID #10166862, TOM THACKER. NCWV REIN
