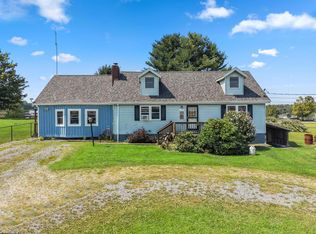
Right on the edge of woods, this 1920sq ft, 3br 2bth home is tucked away in a great neighborhood on a no outlet street. If you are looking for multigenerational housing or a wonderful place to entertain guests inside and out, look no further. The basement offers a 2nd kitchen, dining area, living room with a garden tub, large laundry room and an extra large closet. The 40x15 covered patio is surrounded by great landscaping, a small stream, and fire pit to enjoy your cookouts! 20x8 storage building to keep your toys.
For sale
Price cut: $10K (9/21)
$239,000
343 Rohr Ave, Buckhannon, WV 26201
3beds
1,650sqft
Single Family Residence
Built in 1987
0.34 Acres Lot
$229,000 Zestimate®
$145/sqft
$-- HOA
What's special
Small streamSurrounded by great landscapingDining areaLarge laundry roomExtra large closet
- 19 days
- 984
- 51
Likely to sell faster than
Zillow last checked:
Listing updated:
Listed by:
TOM THACKER 304-439-5816,
COUNTRY ROADS REALTY, DIV OF UPSHUR AGENCY, INC
Source: NCWV REIN,MLS#: 10166862
Facts & features
Interior
Bedrooms & bathrooms
- Bedrooms: 3
- Bathrooms: 2
- Full bathrooms: 2
Primary bedroom
- Level: First
- Area: 169.63
- Dimensions: 14.75 x 11.5
Bedroom 2
- Features: Laminate Flooring
- Level: First
- Area: 127.5
- Dimensions: 11.33 x 11.25
Bedroom 3
- Features: Laminate Flooring
- Level: First
- Area: 78.33
- Dimensions: 10 x 7.83
Dining room
- Features: Tile Floor
- Level: Basement
- Area: 106
- Dimensions: 13.25 x 8
Family room
- Level: Basement
- Area: 238.5
- Dimensions: 18 x 13.25
Kitchen
- Features: Laminate Flooring
- Level: First
- Length: 18
Living room
- Features: Ceiling Fan(s), Laminate Flooring, Window Treatment
- Level: First
- Area: 173.75
- Dimensions: 15 x 11.58
Basement
- Level: Basement
Heating
- Central
Cooling
- Central Air, Ceiling Fan(s)
Appliances
- Included: Range, Microwave, Dishwasher, Refrigerator, Freezer, Ice Maker
- Laundry: Washer Hookup
Features
- Garden Tub, Single Level Living
- Flooring: Tile, Luxury Vinyl Plank
- Doors: Storm Door(s)
- Windows: Window Treatments, Double Pane Windows
- Basement: Full,Finished,Partially Finished,Walk-Out Access,Interior Entry,Concrete,Drop Ceiling,Exterior Entry
- Attic: Interior Access Only
- Number of fireplaces: 1
- Fireplace features: Electric
Interior area
- Total structure area: 1,920
- Total interior livable area: 1,650 sqft
- Finished area above ground: 960
- Finished area below ground: 690
Video & virtual tour
Property
Parking
- Total spaces: 2
- Parking features: 2 Cars, Off Street
Features
- Levels: 2
- Stories: 2
- Patio & porch: Porch, Patio
- Exterior features: Lighting, Private Yard
- Has spa: Yes
- Fencing: None
- Has view: Yes
- View description: Canyon/Valley, Neighborhood
- Waterfront features: Stream/Creek
Lot
- Size: 0.34 Acres
- Dimensions: .34
- Features: Waterfront, Level, Sloped, No Outlet Street, Landscaped
Details
- Additional structures: Storage Shed/Outbuilding
- Parcel number: 4902001600170000
- Zoning description: None
- Other equipment: Other
Construction
Type & style
- Home type: SingleFamily
- Architectural style: Ranch
- Property subtype: Single Family Residence
Materials
- Frame, Vinyl Siding
- Foundation: Block
- Roof: Shingle
Condition
- Year built: 1987
Utilities & green energy
- Electric: 200 Amps
- Sewer: Public Sewer
- Water: Public
Community & HOA
Community
- Features: Park, Playground, Pool, Tennis Court(s), Golf, Shopping/Mall, Health Club, Library, Medical Facility, Public Transportation, Other
- Security: Smoke Detector(s), Security System
HOA
- Has HOA: No
Location
- Region: Buckhannon
Financial & listing details
- Price per square foot: $145/sqft
- Tax assessed value: $88,400
- Annual tax amount: $361
- Date on market: 9/9/2026
- Electric utility on property: Yes
Estimated market value
$229,000
$218,000 - $240,000
$1,452/mo
Price history
| Date | Event | Price |
|---|---|---|
| 9/21/2026 | Price change | $239,000-4%$145/sqft |
Source:  NCWV REIN #10166862 Report a problem NCWV REIN #10166862 Report a problem | ||
| 9/9/2026 | Price change | $249,000-0.4%$151/sqft |
Source: NCWV REIN #10166862 Report a problem | ||
| 8/26/2026 | Listed for sale | $249,900$151/sqft |
Source: Owner Report a problem | ||
Public tax history
| Year | Property taxes | Tax assessment |
|---|---|---|
| 2025 | $360 -0.2% | $53,040 -0.2% |
| 2024 | $361 -20.8% | $53,160 +2.2% |
| 2023 | $456 +18.6% | $52,020 +18.6% |
| 2022 | $384 +1.1% | $43,860 +1.1% |
| 2021 | $380 | $43,380 +1.3% |
| 2020 | -- | $42,840 |
| 2019 | $375 -0.4% | $42,840 -0.4% |
| 2018 | $377 +0.4% | $43,020 +0.4% |
| 2017 | $375 +0.8% | $42,840 +0.8% |
| 2016 | $372 +0.9% | $42,480 +0.9% |
| 2015 | $369 +9.7% | $42,120 +9.7% |
| 2014 | $336 +10.7% | $38,400 +8.7% |
| 2013 | $304 | $35,340 +1.7% |
| 2012 | $304 +2.7% | $34,740 +2.8% |
| 2011 | $296 +2.4% | $33,780 +0.7% |
| 2010 | $289 +4.6% | $33,540 +4.3% |
| 2009 | $276 +4.1% | $32,160 +4.3% |
| 2008 | $265 +1% | $30,840 +1.2% |
| 2007 | $263 +17.4% | $30,480 +20.7% |
| 2006 | $224 -47.6% | $25,260 +6% |
| 2005 | $427 | $23,820 -7.9% |
| 2004 | -- | $25,860 +1.4% |
| 2003 | -- | $25,500 +1.4% |
| 2002 | -- | $25,140 -3% |
| 2001 | -- | $25,920 |
Find assessor info on the county website
Monthly payment
Est. payment
Payment breakdown
Explore the cost of this home by adjusting the details. Changes won't be saved.Climate risks
Neighborhood: 26201
Nearby schools
Schools provided by the listing agent
- Elementary: Buckhannon Academy Elementary
- Middle: Buckhannon-Upshur Middle
- High: Buckhannon-Upshur High
- District: Upshur
Source: NCWV REIN. This data may not be complete. We recommend contacting the local school district to confirm school assignments for this home.
Similar homes
- $209,9004 bd2 ba2k sqft170 Knollwood Dr, Buckhannon, WV 26201Auction
 MLS ID #11985259, Joe Pyle, Joe R. Pyle Complete Auction and Realty Service. My State MLS
 - $249,0003 bd2 ba1.8k sqft55 W Lincoln St, Buckhannon, WV 26201For Sale
 MLS ID #10166702, KIM MCPHERSON. NCWV REIN
 - $253,0003 bd2 ba1.8k sqft25 Fato Ln, Buckhannon, WV 26201For Sale
 MLS ID #10165507, ANNA STEWART. NCWV REIN
 - $219,0004 bd2 ba1.8k sqft258 Jack Ln, Buckhannon, WV 26201For Sale
 MLS ID #10166767, JESSIE FUMEROLA. NCWV REIN
