Welcome to this Brick, Raised Ranch home. Offering convenient in-town living just minutes from Buckhannon’s shops, restaurants, and WV Wesleyan College. This property features a comfortable layout, front and back porch, as well as a level yard for outdoor enjoyment. Whether you’re a first-time buyer, downsizing, or investing, this home provides excellent potential in a desirable location.
For sale
$150,000
30 Sedgwick St, Buckhannon, WV 26201
2beds
840sqft
Single Family Residence
Built in 1952
6,534 Square Feet Lot
$-- Zestimate®
$179/sqft
$-- HOA
What's special
Back porchComfortable layout
- 153 days
- 188
- 7
Zillow last checked:
Listing updated:
Listed by:
ANDREW YODER 304-931-1185,
KAUFMAN REALTY AND AUCTIONS
Source: NCWV REIN,MLS#: 10165000
Facts & features
Interior
Bedrooms & bathrooms
- Bedrooms: 2
- Bathrooms: 1
- Full bathrooms: 1
Primary bedroom
- Level: First
- Area: 150.08
- Dimensions: 11.2 x 13.4
Bedroom 2
- Features: Ceiling Fan(s), Wood Floor, Window Treatment
- Level: First
- Area: 118.44
- Dimensions: 12.6 x 9.4
Dining room
- Features: Ceiling Fan(s), Vinyl Flooring, Built-in Features, Balcony/Deck
- Level: First
- Area: 122.88
- Dimensions: 9.6 x 12.8
Living room
- Features: Ceiling Fan(s), Wood Floor, Window Treatment
- Level: First
- Area: 192.72
- Dimensions: 14.6 x 13.2
Basement
- Level: Basement
Heating
- Central, Natural Gas
Cooling
- None
Appliances
- Included: Range, Microwave, Dishwasher, Refrigerator, Washer, Dryer
- Laundry: Washer Hookup
Features
- High Speed Internet
- Flooring: Wood, Vinyl
- Basement: Crawl Space
- Attic: Interior Access Only
- Has fireplace: No
- Fireplace features: None
Interior area
- Total structure area: 840
- Total interior livable area: 840 sqft
- Finished area above ground: 840
- Finished area below ground: 0
Property
Parking
- Parking features: On Street, Off Street
- Has garage: Yes
Features
- Levels: 1
- Stories: 1
- Patio & porch: Porch, Deck
- Fencing: None
- Has view: Yes
- View description: Neighborhood
- Waterfront features: None
Lot
- Size: 6,534 Square Feet
- Dimensions: 45 x 150
- Features: Corner Lot, Level
Details
- Parcel number: 0003008001000
Construction
Type & style
- Home type: SingleFamily
- Architectural style: Raised Ranch
- Property subtype: Single Family Residence
Materials
- Block, Brick
- Foundation: Block
- Roof: Shingle
Condition
- Year built: 1952
Utilities & green energy
- Electric: 100 Amp Service
- Sewer: Public Sewer
- Water: Public
Community & HOA
Community
- Features: Park, Pool, Golf, Shopping/Mall, Library, Medical Facility
HOA
- Has HOA: No
Location
- Region: Buckhannon
Financial & listing details
- Price per square foot: $179/sqft
- Tax assessed value: $76,900
- Annual tax amount: $883
- Date on market: 5/22/2026
- Electric utility on property: Yes
Estimated market value
Not available
Estimated sales range
Not available
$900/mo
Price history
| Date | Event | Price |
|---|---|---|
| 5/22/2026 | Listed for sale | $150,000+58.1%$179/sqft |
Source:  NCWV REIN #10165000 Report a problem NCWV REIN #10165000 Report a problem | ||
| 3/9/2018 | Listing removed | $94,900$113/sqft |
Source: OLD OAK PROPERTIES #10114433 Report a problem | ||
| 11/7/2017 | Price change | $94,900-5%$113/sqft |
Source: OLD OAK PROPERTIES #10114433 Report a problem | ||
| 8/24/2017 | Price change | $99,900-15.3%$119/sqft |
Source: OLD OAK PROPERTIES #10114433 Report a problem | ||
| 5/11/2017 | Listed for sale | $117,900+18%$140/sqft |
Source: OLD OAK PROPERTIES #10114433 Report a problem | ||
| 8/2/2013 | Listing removed | $99,900$119/sqft |
Source: Old Oak Properties, Inc. #10092661 Report a problem | ||
| 6/26/2013 | Listed for sale | $99,900$119/sqft |
Source: Old Oak Properties, Inc. #10092661 Report a problem | ||
Public tax history
| Year | Property taxes | Tax assessment |
|---|---|---|
| 2025 | $884 +0.5% | $46,140 +0.7% |
| 2024 | $879 -15.2% | $45,840 +2.1% |
| 2023 | $1,037 +0.7% | $44,880 +0.7% |
| 2022 | $1,030 +1.9% | $44,580 +1.9% |
| 2021 | $1,011 | $43,740 +1% |
| 2020 | -- | $43,320 +3.3% |
| 2019 | $969 -0.1% | $41,940 -0.1% |
| 2018 | $971 +2.3% | $42,000 +2.3% |
| 2017 | $949 +1.8% | $41,040 +1.8% |
| 2016 | $932 +1.8% | $40,320 +1.7% |
| 2015 | $915 +11.1% | $39,660 +11.3% |
| 2014 | $824 +5.3% | $35,640 +2.9% |
| 2013 | $783 | $34,620 +2.1% |
| 2012 | $783 +1.1% | $33,900 +1.3% |
| 2011 | $774 +2.7% | $33,480 +1.5% |
| 2010 | $753 +3.8% | $33,000 +3.6% |
| 2009 | $726 +2.8% | $31,860 +2.9% |
| 2008 | $706 +0.9% | $30,960 +1% |
| 2007 | $700 +12.5% | $30,660 +14.8% |
| 2006 | $623 +8.8% | $26,700 +9.9% |
| 2005 | $572 | $24,300 +2.3% |
| 2004 | -- | $23,760 +1% |
| 2003 | -- | $23,520 -4.2% |
| 2002 | -- | $24,540 +1.2% |
| 2001 | -- | $24,240 |
Find assessor info on the county website
Monthly payment
Est. payment
Payment breakdown
Explore the cost of this home by adjusting the details. Changes won't be saved.Climate risks
Neighborhood: 26201
Nearby schools
Schools provided by the listing agent
- Elementary: Buckhannon Academy Elementary
- Middle: Buckhannon-Upshur Middle
- High: Buckhannon-Upshur High
- District: Upshur
Source: NCWV REIN. This data may not be complete. We recommend contacting the local school district to confirm school assignments for this home.
Similar homes
- $159,0003 bd1 ba985 sqft9 Tucker St, Buckhannon, WV 26201For Sale
 MLS ID #10166564, SARAH ELLIOTT. NCWV REIN
 - $165,0002 bd1 ba944 sqft333 Buckhannon Mountain Rd, Buckhannon, WV 26201For Sale
 MLS ID #10166169, CHARLENE STRADER. NCWV REIN
 - $125,0002 bd1 ba1k sqft19 Pinnell St, Buckhannon, WV 26201For Sale
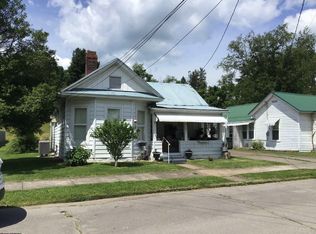 MLS ID #10165548, TAMMY HALFORD. NCWV REIN
 - $160,0001 bd2 ba1.1k sqft2237 Brushy Fork Rd, Buckhannon, WV 26201For Sale
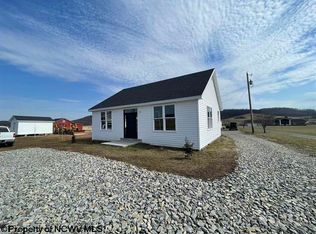 MLS ID #10166346, LAURA RUSMISELL. NCWV REIN
