Rt 19 in Jane Lew with a convenient location, just minutes from the Interstate, you will find this home sitting on 1.7 acre with vinyl siding, metal roof, detached 2 stall garage, back deck, front porch, three out-buildings and even an area with electrical hookup for your camper. Appliances will stay with sale. Offering three bedrooms, 1 bath home. A few cosmetic changes and the equity should grow quite nicely. Selling as is. Need appointment at least 24 hours to show. Agt remarks.
For sale
Price cut: $20K (8/23)
$219,000
4036 Us Highway 19 N, Jane Lew, WV 26378
3beds
1,232sqft
Single Family Residence
Built in 1948
1.7 Acres Lot
$-- Zestimate®
$178/sqft
$-- HOA
What's special
Three bedroomsMetal roofThree out-buildingsBack deckFront porchVinyl siding
- 54 days
- 628
- 25
Zillow last checked:
Listing updated:
Listed by:
KATHRYN SIMS 304-476-1200,
GARTON REAL ESTATE GROUP
Source: NCWV REIN,MLS#: 10165869
Facts & features
Interior
Bedrooms & bathrooms
- Bedrooms: 3
- Bathrooms: 1
- Full bathrooms: 1
Primary bedroom
- Level: First
- Area: 209
- Dimensions: 19 x 11
Bedroom 2
- Features: Ceiling Fan(s)
- Level: First
- Area: 121
- Dimensions: 11 x 11
Bedroom 3
- Level: First
- Area: 110
- Dimensions: 11 x 10
Kitchen
- Features: Ceiling Fan(s), Laminate Flooring
- Level: Lower
- Area: 176
- Dimensions: 16 x 11
Living room
- Features: Fireplace
- Level: Lower
- Area: 286
- Dimensions: 26 x 11
Basement
- Level: Basement
Heating
- Central, Forced Air, Wall Furnace, Natural Gas
Cooling
- Central Air, Ceiling Fan(s), Wall Unit(s)
Appliances
- Included: Range, Refrigerator, Washer, Dryer, Gas Stove Connection
- Laundry: Washer Hookup, Gas Dryer Hookup
Features
- High Speed Internet
- Flooring: Carpet, Concrete, Laminate
- Doors: Storm Door(s)
- Windows: Double Pane Windows
- Basement: Partially Finished,Interior Entry,Exterior Entry
- Attic: Interior Access Only,Storage Only,Pull Down Stairs
- Number of fireplaces: 1
- Fireplace features: Gas Logs
Interior area
- Total structure area: 1,298
- Total interior livable area: 1,232 sqft
- Finished area above ground: 728
- Finished area below ground: 504
Property
Parking
- Total spaces: 3
- Parking features: Off Street, 3+ Cars
- Garage spaces: 2
Features
- Levels: 1
- Stories: 1
- Patio & porch: Porch, Deck
- Fencing: None
- Has view: Yes
- View description: Panoramic, Other
- Waterfront features: Stream/Creek
Lot
- Size: 1.7 Acres
- Dimensions: 1.7
- Features: Level, Sloped, Cleared
Details
- Additional structures: Storage Shed/Outbuilding
- Parcel number: 21040008E0052, 2104008E0029.7
- Zoning description: None
Construction
Type & style
- Home type: SingleFamily
- Architectural style: Bungalow
- Property subtype: Single Family Residence
Materials
- Block, Vinyl Siding
- Foundation: Block
- Roof: Metal
Condition
- Year built: 1948
Utilities & green energy
- Electric: 100 Amp Service
- Sewer: Septic Tank
- Water: Public
- Utilities for property: Cable Available
Community & HOA
Community
- Features: Medical Facility
- Security: Smoke Detector(s), Carbon Monoxide Detector(s)
HOA
- Has HOA: No
Location
- Region: Jane Lew
Financial & listing details
- Price per square foot: $178/sqft
- Annual tax amount: $351
- Date on market: 7/14/2026
- Electric utility on property: Yes
Estimated market value
Not available
Estimated sales range
Not available
$1,204/mo
Price history
| Date | Event | Price |
|---|---|---|
| 8/23/2026 | Price change | $219,000-8.4%$178/sqft |
Source:  NCWV REIN #10165869 Report a problem NCWV REIN #10165869 Report a problem | ||
| 7/14/2026 | Listed for sale | $239,000$194/sqft |
Source: NCWV REIN #10165869 Report a problem | ||
Public tax history
Tax history is unavailable.
Monthly payment
Est. payment
Payment breakdown
Explore the cost of this home by adjusting the details. Changes won't be saved.Climate risks
Neighborhood: 26378
Nearby schools
Schools provided by the listing agent
- Elementary: Jane Lew Elementary
- Middle: Robert L. Bland Middle
- High: Lewis County High
- District: Lewis
Source: NCWV REIN. This data may not be complete. We recommend contacting the local school district to confirm school assignments for this home.
Similar homes
- $245,0003 bd1 ba1.5k sqft538 Valley Chapel Rd, Weston, WV 26452For Sale
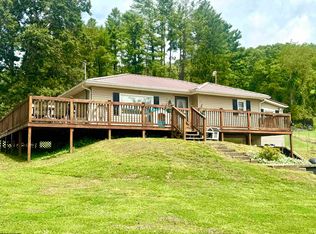 MLS ID #10166574, TAYLOR BUTCHER. NCWV REIN
 - $220,0003 bd2 ba1.2k sqft191 Waterview Dr, Horner, WV 26372For Sale
 MLS ID #10165149, CASSIE MOATS. NCWV REIN
 - $229,0003 bd2 ba1.4k sqft147 Foster St, Buckhannon, WV 26201For Sale
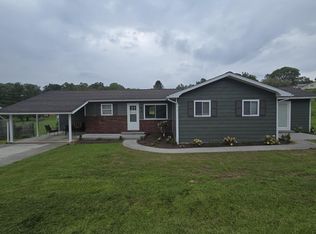 MLS ID #10166607, TOM THACKER. NCWV REIN
 - $199,0003 bd2 ba1.4k sqft5970 Copley Rd, Weston, WV 26452For Sale
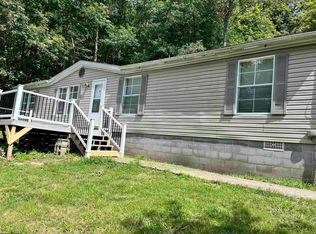 MLS ID #10166648, KIM MCPHERSON. NCWV REIN
