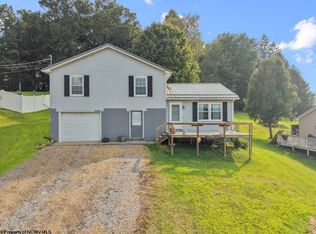
These Country roads will lead you to this adorable very well kept home full of charm on 1+/- acre. Natural light floats into the home that has 3 good sized bedrooms and a large living area to enjoy or entertain. This kitchen with ample counter tops and stainless steel appliances make cooking and baking a pleasure! Step out from under your massive carport to stay dry while coming into your home on those blustery days. Big backyard surrounded by trees and 2 outbuildings to store your mower or tools. Covered front porch perfect for evening sitting and catching up after a good day. Enjoy single floor living. A mile or so off 33 and 48 to take you into Elkins or Buckhannon with hospitals, amenities, restaurants, retail shops, coffee shops and West Virginia Wesleyan college.
For sale
$179,900
936 Heavner Grove Rd, Buckhannon, WV 26201
3beds
1,160sqft
Single Family Residence
Built in 1982
1 Acres Lot
$171,500 Zestimate®
$155/sqft
$-- HOA
What's special
Massive carportSingle floor livingStainless steel appliances
- 14 days
- 605
- 42
Likely to sell faster than
Zillow last checked:
Listing updated:
Listed by:
PAM MYERS 304-644-3676,
REAL BROKER, LLC
Source: NCWV REIN,MLS#: 10167626
Facts & features
Interior
Bedrooms & bathrooms
- Bedrooms: 3
- Bathrooms: 1
- Full bathrooms: 1
Primary bedroom
- Level: First
- Area: 182
- Dimensions: 13 x 14
Bedroom 2
- Level: First
- Area: 110
- Dimensions: 10 x 11
Bedroom 3
- Level: First
- Area: 130
- Dimensions: 10 x 13
Dining room
- Features: Ceiling Fan(s), Laminate Flooring
- Level: First
- Area: 117
- Dimensions: 9 x 13
Kitchen
- Features: Laminate Flooring
- Level: First
- Area: 130
- Dimensions: 10 x 13
Living room
- Features: Ceiling Fan(s), Laminate Flooring
- Level: First
- Area: 182
- Dimensions: 13 x 14
Basement
- Level: Basement
Heating
- Baseboard
Cooling
- Central Air
Appliances
- Included: Range, Dishwasher, Refrigerator
- Laundry: Washer Hookup
Features
- Flooring: Carpet, Laminate
- Basement: Crawl Space
- Attic: Scuttle
- Has fireplace: No
- Fireplace features: None
Interior area
- Total structure area: 1,160
- Total interior livable area: 1,160 sqft
- Finished area above ground: 1,160
- Finished area below ground: 0
Property
Parking
- Total spaces: 3
- Parking features: 3+ Cars
Features
- Levels: 1
- Stories: 1
- Patio & porch: Porch, Patio
- Exterior features: Private Yard
- Fencing: None
- Has view: Yes
- View description: Canyon/Valley, Neighborhood
- Waterfront features: None
Lot
- Size: 1 Acres
- Features: Level, Sloped, Rural
Details
- Parcel number: 4905007H00350000
Construction
Type & style
- Home type: SingleFamily
- Architectural style: Ranch
- Property subtype: Single Family Residence
Materials
- Frame, Wood, Aluminum Siding
- Foundation: Concrete Perimeter, Block
- Roof: Metal
Condition
- Year built: 1982
Utilities & green energy
- Electric: Circuit Breakers
- Sewer: Septic Tank
- Water: Public
- Utilities for property: Cable Available
Community & HOA
Community
- Features: Playground, Shopping/Mall, Health Club, Library, Medical Facility
HOA
- Has HOA: No
Location
- Region: Buckhannon
Financial & listing details
- Price per square foot: $155/sqft
- Tax assessed value: $84,000
- Annual tax amount: $204
- Date on market: 10/29/2026
- Electric utility on property: Yes
Estimated market value
$171,500
$163,000 - $180,000
$1,144/mo
Price history
| Date | Event | Price |
|---|---|---|
| 10/29/2026 | Listed for sale | $179,900+99.9%$155/sqft |
Source:  NCWV REIN #10167626 Report a problem | ||
| 5/9/2016 | Sold | $90,000-9.1%$78/sqft |
Source: Agent Provided Report a problem | ||
| 3/14/2016 | Pending sale | $99,000$85/sqft |
Source: NELSON-HOWARD REAL ESTATE, LLC #10106368 Report a problem | ||
| 3/3/2016 | Listed for sale | $99,000+65%$85/sqft |
Source: NELSON-HOWARD REAL ESTATE, LLC #10106368 Report a problem | ||
| 2/13/2013 | Sold | $60,000$52/sqft |
Source: Public Record Report a problem | ||
Public tax history
| Year | Property taxes | Tax assessment |
|---|---|---|
| 2025 | $207 -3.2% | $50,450 -2% |
| 2024 | $214 -21.3% | $51,470 +0.9% |
| 2023 | $271 -0.4% | $50,990 -0.2% |
| 2022 | $272 +1.2% | $51,110 +0.7% |
| 2021 | $269 | $50,750 +1.3% |
| 2020 | -- | $50,090 -0.1% |
| 2019 | $264 -37.5% | $50,150 +4% |
| 2018 | $422 +20.3% | $48,230 +20.3% |
| 2017 | $351 +0.3% | $40,080 +0.5% |
| 2016 | $350 +1.7% | $39,900 +1.6% |
| 2015 | $344 +8.1% | $39,270 +8.1% |
| 2014 | $318 +10.2% | $36,340 +8.4% |
| 2013 | $289 | $33,530 +1.5% |
| 2012 | $289 +0.8% | $33,020 +1% |
| 2011 | $286 -60% | $32,700 -21.3% |
| 2010 | $716 +4.3% | $41,550 +4.1% |
| 2009 | $686 +4.1% | $39,930 +4.3% |
| 2008 | $659 +0.1% | $38,300 +0.3% |
| 2007 | $658 +11.9% | $38,190 +15.1% |
| 2006 | $588 +112.8% | $33,190 +7.8% |
| 2005 | $276 | $30,780 +3.2% |
| 2004 | -- | $29,820 +1.4% |
| 2003 | -- | $29,400 +1.2% |
| 2002 | -- | $29,040 -4% |
| 2001 | -- | $30,240 |
Find assessor info on the county website
Monthly payment
Est. payment
Payment breakdown
Explore the cost of this home by adjusting the details. Changes won't be saved.Climate risks
Neighborhood: 26201
Nearby schools
Schools provided by the listing agent
- Elementary: Union Elementary
- Middle: Buckhannon-Upshur Middle
- High: Buckhannon-Upshur High
- District: Upshur
Source: NCWV REIN. This data may not be complete. We recommend contacting the local school district to confirm school assignments for this home.
- $180,8004 bd1 ba1.1k sqft1030 Heavner Grove Rd, Buckhannon, WV 26201Off Market

- $82,1003 bd1 ba1.1k sqft881 Heavner Grove Rd, Buckhannon, WV 26201Off Market
- $1,400-- bd-- ba-- sqft450 Daysville Shortcut Rd, Buckhannon, WV 26201Off Market
- $48,246-- bd-- ba-- sqft1319 Heavner Grove Rd, Buckhannon, WV 26201Off Market
Similar homes
- $184,9003 bd2 ba1.4k sqft130 Ballah St, Buckhannon, WV 26201For Sale
 MLS ID #10166245, JENNA FRIEND. NCWV REIN
- $194,0003 bd2 ba1.2k sqft127 Carol St, Buckhannon, WV 26201For Sale
 MLS ID #10166771, SARA BARBERIO. NCWV REIN
- $215,0003 bd2 ba1.5k sqft17 Little Sand Run Rd, Buckhannon, WV 26201For Sale
 MLS ID #10167750, AUDREY HARRIS. NCWV REIN
- $159,0003 bd1 ba985 sqft9 Tucker St, Buckhannon, WV 26201For Sale
 MLS ID #10166564, SARAH ELLIOTT. NCWV REIN
