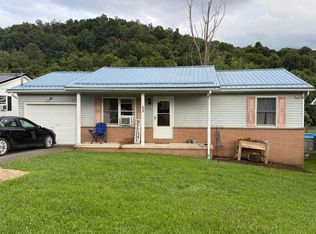
This 1,672-square-foot ranch-style home offers comfortable one-level living with three bedrooms, two full bathrooms, and a spacious gathering room ideal for entertaining activities, or relaxing in the Hot Tub. This home has laminate and hardwood flooring and newer appliances. The home also features an attached garage for convenient, protected parking and storage. Located in the Crystal Springs area, this property provides a practical layout with plenty of room to enjoy. This would make a great starter home or a downsizing option for your needs. Call the listing agent today.
For sale
Price cut: $5K (9/16)
$180,000
383 Crystal Springs Rd, Elkins, WV 26241
3beds
1,672sqft
Single Family Residence
Built in 1982
1.26 Acres Lot
$174,900 Zestimate®
$108/sqft
$-- HOA
What's special
Comfortable one-level livingThree bedroomsNewer appliancesLaminate and hardwood flooring
- 32 days
- 1,090
- 72
Likely to sell faster than
Zillow last checked:
Listing updated:
Listed by:
RHONDA ROBINSON 304-838-4739,
HOUSE HUNTERS REAL ESTATE & LAND
Source: NCWV REIN,MLS#: 10166539
Facts & features
Interior
Bedrooms & bathrooms
- Bedrooms: 3
- Bathrooms: 2
- Full bathrooms: 2
Primary bedroom
- Level: First
- Area: 198
- Dimensions: 13.2 x 15
Bedroom 2
- Features: Laminate Flooring
- Level: First
- Area: 149.76
- Dimensions: 10.4 x 14.4
Bedroom 3
- Features: Laminate Flooring
- Level: First
- Area: 213.72
- Dimensions: 13.7 x 15.6
Dining room
- Features: Wood Floor
- Level: First
- Area: 229.6
- Dimensions: 14 x 16.4
Family room
- Level: First
- Area: 310.4
- Dimensions: 19.4 x 16
Kitchen
- Features: Laminate Flooring
- Level: First
- Area: 210.24
- Dimensions: 14.4 x 14.6
Living room
- Features: Laminate Flooring
- Level: First
- Area: 246.56
- Dimensions: 13.4 x 18.4
Basement
- Level: Basement
Heating
- Baseboard, Electric
Cooling
- Central Air, Ceiling Fan(s)
Appliances
- Included: Range, Dishwasher, Refrigerator
Features
- High Speed Internet, Single Level Living
- Flooring: Wood, Vinyl, Laminate
- Basement: Crawl Space
- Attic: Pull Down Stairs
- Has fireplace: No
- Fireplace features: None
Interior area
- Total structure area: 1,672
- Total interior livable area: 1,672 sqft
- Finished area above ground: 1,672
- Finished area below ground: 0
Property
Parking
- Total spaces: 3
- Parking features: 3+ Cars, Off Street
- Attached garage spaces: 1
Features
- Levels: 1
- Stories: 1
- Patio & porch: Porch, Patio
- Exterior features: Lighting
- Fencing: None
- Has view: Yes
- View description: Neighborhood
- Waterfront features: Stream/Creek
Lot
- Size: 1.26 Acres
- Dimensions: 1.265 +/-
- Features: Level, Flood Plain, Landscaped
Details
- Parcel number: 4210000400120001
Construction
Type & style
- Home type: SingleFamily
- Architectural style: Ranch
- Property subtype: Single Family Residence
Materials
- Frame, Vinyl Siding
- Foundation: Brick/Mortar
- Roof: Metal
Condition
- Year built: 1982
Utilities & green energy
- Electric: 200 Amps
- Sewer: Public Sewer
- Water: Public
Community & HOA
Community
- Features: Park, Playground, Pool, Shopping/Mall, Health Club, Library, Medical Facility, Public Transportation
- Security: Smoke Detector(s)
HOA
- Has HOA: No
Location
- Region: Elkins
Financial & listing details
- Price per square foot: $108/sqft
- Tax assessed value: $105,900
- Annual tax amount: $461
- Date on market: 8/20/2026
- Electric utility on property: Yes
Estimated market value
$174,900
$166,000 - $184,000
$1,217/mo
Price history
| Date | Event | Price |
|---|---|---|
| 9/16/2026 | Price change | $180,000-2.7%$108/sqft |
Source:  NCWV REIN #10166539 Report a problem NCWV REIN #10166539 Report a problem | ||
| 9/10/2026 | Price change | $185,000-2.1%$111/sqft |
Source: NCWV REIN #10166539 Report a problem | ||
| 8/20/2026 | Listed for sale | $189,000+80%$113/sqft |
Source: NCWV REIN #10166539 Report a problem | ||
| 8/18/2023 | Sold | $105,000$63/sqft |
Source: Public Record Report a problem | ||
Public tax history
| Year | Property taxes | Tax assessment |
|---|---|---|
| 2025 | $431 +67.8% | $63,540 +9.3% |
| 2024 | $257 +10.4% | $58,140 +6.6% |
| 2023 | $233 +8.3% | $54,540 +5.1% |
| 2022 | $215 | $51,900 +4.2% |
| 2021 | -- | $49,800 +0.6% |
| 2020 | -- | $49,500 -1.7% |
| 2019 | $205 -0.6% | $50,340 -0.4% |
| 2018 | $206 +2.2% | $50,520 +1.3% |
| 2017 | $201 +2.3% | $49,860 +1.3% |
| 2016 | $197 -12.5% | $49,200 +6.8% |
| 2015 | $225 +3.1% | $46,080 +1.7% |
| 2014 | $218 -37.5% | $45,300 +10.1% |
| 2013 | $350 | $41,160 +0.9% |
| 2012 | $350 | $40,800 +14.3% |
| 2011 | -- | $35,700 -0.2% |
| 2010 | $242 +0.7% | $35,760 +0.7% |
| 2009 | $241 +8.1% | $35,520 +8.2% |
| 2008 | $223 +3.3% | $32,820 +3% |
| 2007 | $216 -2% | $31,860 -2.6% |
| 2006 | $220 -0.2% | $32,700 +1.3% |
| 2005 | $221 | $32,280 +8.2% |
| 2004 | -- | $29,820 +6.4% |
| 2003 | -- | $28,020 |
| 2002 | -- | $28,020 -2.3% |
| 2001 | -- | $28,680 |
Find assessor info on the county website
Monthly payment
Est. payment
Payment breakdown
Explore the cost of this home by adjusting the details. Changes won't be saved.Climate risks
Neighborhood: 26241
Nearby schools
Schools provided by the listing agent
- Elementary: Elkins Third Ward Elementary
- Middle: Elkins Middle
- High: Elkins High
- District: Randolph
Source: NCWV REIN. This data may not be complete. We recommend contacting the local school district to confirm school assignments for this home.
Similar homes
- $185,0003 bd2 ba1k sqft242 Bruce St, Elkins, WV 26241For Sale
 MLS ID #10166268, RHONDA HARRIS. NCWV REIN
 - $199,0003 bd2 ba1.4k sqft220 Red Oak Ln, Elkins, WV 26241For Sale
 MLS ID #10166073, CHRISTOPHER PUDDER. NCWV REIN
 - $174,9003 bd2 ba1.9k sqft914 S Henry Ave, Elkins, WV 26241For Sale
 MLS ID #10165467, TAMMY BRADY. NCWV REIN
 - $189,9003 bd2 ba1.8k sqft1008 S Davis Ave, Elkins, WV 26241For Sale
 MLS ID #10166961, CHRISTOPHER PUDDER. NCWV REIN
