Welcome to this charming 3 bedroom, 2 bath nestled in a desirable subdivision. Offering comfortable one level living, this well-maintained home features a spacious layout that's perfect for first time home buyers or those looking to downsize. Step outsize and enjoy the backyard with a level, fully fenced yard, ideal for children, pets and entertaining. Cool off with in the above-ground pool during the summer months or relax with your morning coffee on the inviting covered front porch. The property also includes two versatile outbuildings, providing plenty of space for storage, hobbies or a workshop. Located in a peaceful established neighborhood, this home combines comfort, convenience and outdoor living in one fantastic package. Don't miss your opportunity to make this wonderful property your next home. Schedule your private showing today!
For sale
Price cut: $4.6K (8/7)
$225,400
26 Macintosh Loop, Elkins, WV 26241
3beds
1,248sqft
Single Family Residence
Built in 1993
0.34 Acres Lot
$214,100 Zestimate®
$181/sqft
$13/mo HOA
What's special
Above-ground poolLevel fully fenced yardComfortable one level livingSpacious layoutInviting covered front porchTwo versatile outbuildings
- 88 days
- 338
- 12
Zillow last checked:
Listing updated:
Listed by:
RHONDA HARRIS 304-439-4546,
HOUSE HUNTERS REAL ESTATE & LAND
Source: NCWV REIN,MLS#: 10165708
Facts & features
Interior
Bedrooms & bathrooms
- Bedrooms: 3
- Bathrooms: 2
- Full bathrooms: 2
Primary bedroom
- Level: First
- Area: 37.26
- Dimensions: 8.1 x 4.6
Bedroom 2
- Features: Ceiling Fan(s)
- Level: First
- Area: 86.48
- Dimensions: 9.4 x 9.2
Bedroom 3
- Features: Ceiling Fan(s)
- Level: First
- Area: 137.28
- Dimensions: 10.4 x 13.2
Kitchen
- Features: Ceiling Fan(s), Laminate Flooring, Dining Area, Pantry
- Level: First
- Area: 260.7
- Dimensions: 23.7 x 11
Living room
- Features: Ceiling Fan(s), Laminate Flooring
- Level: First
- Area: 227.84
- Dimensions: 12.8 x 17.8
Basement
- Level: Basement
Heating
- Forced Air, Electric
Cooling
- Central Air, Ceiling Fan(s)
Appliances
- Included: Range, Microwave, Dishwasher
Features
- High Speed Internet, Single Level Living
- Flooring: Carpet, Laminate
- Basement: Crawl Space
- Attic: Scuttle
- Has fireplace: No
- Fireplace features: None
Interior area
- Total structure area: 1,248
- Total interior livable area: 1,248 sqft
- Finished area above ground: 1,248
- Finished area below ground: 0
Property
Parking
- Total spaces: 3
- Parking features: 3+ Cars, Off Street
Features
- Levels: 1
- Stories: 1
- Patio & porch: Porch
- Fencing: Chain Link
- Has view: Yes
- View description: Neighborhood
- Waterfront features: None
Lot
- Size: 0.34 Acres
- Dimensions: .34
- Features: Level, No Outlet Street, Cleared
Details
- Additional structures: Storage Shed/Outbuilding
- Parcel number: 420003500300000
Construction
Type & style
- Home type: SingleFamily
- Architectural style: Ranch
- Property subtype: Single Family Residence
Materials
- Frame, Cedar
- Foundation: Block
- Roof: Metal
Condition
- Year built: 1993
Utilities & green energy
- Electric: 200 Amps
- Sewer: Public Sewer
- Water: Public
- Utilities for property: Cable Available
Community & HOA
Community
- Features: Park, Playground, Pool, Golf, Health Club, Medical Facility
- Security: Smoke Detector(s)
- Subdivision: Apple Creek
HOA
- Has HOA: Yes
- Services included: Snow Removal
- HOA fee: $150 annually
Location
- Region: Elkins
Financial & listing details
- Price per square foot: $181/sqft
- Tax assessed value: $131,000
- Annual tax amount: $527
- Date on market: 7/7/2026
- Electric utility on property: Yes
Estimated market value
$214,100
$203,000 - $225,000
$1,332/mo
Price history
| Date | Event | Price |
|---|---|---|
| 8/7/2026 | Price change | $225,400-2%$181/sqft |
Source:  NCWV REIN #10165708 Report a problem NCWV REIN #10165708 Report a problem | ||
| 7/7/2026 | Listed for sale | $230,000+93.3%$184/sqft |
Source: NCWV REIN #10165708 Report a problem | ||
| 5/13/2005 | Sold | $119,000$95/sqft |
Source: Public Record Report a problem | ||
Public tax history
| Year | Property taxes | Tax assessment |
|---|---|---|
| 2025 | $534 +4.5% | $78,600 +3.7% |
| 2024 | $511 +2.1% | $75,780 +2.1% |
| 2023 | $501 +2.2% | $74,220 +2.2% |
| 2022 | $490 | $72,600 +0.3% |
| 2021 | -- | $72,360 -5.6% |
| 2020 | -- | $76,680 +1.8% |
| 2019 | $508 -3.1% | $75,360 -3.1% |
| 2018 | $524 +1.5% | $77,760 +1.5% |
| 2017 | $517 +0.9% | $76,620 +0.9% |
| 2016 | $512 -17.4% | $75,900 +5.7% |
| 2015 | $620 +2% | $71,820 +2% |
| 2014 | $608 +6.3% | $70,440 +3.7% |
| 2013 | $572 | $67,920 +1.8% |
| 2012 | $572 | $66,720 +4.5% |
| 2011 | -- | $63,840 +0.3% |
| 2010 | $432 +3.8% | $63,660 +3.8% |
| 2009 | $416 +1.2% | $61,320 +1.4% |
| 2008 | $411 +1.1% | $60,480 +0.8% |
| 2007 | $406 +4.6% | $60,000 +4.1% |
| 2006 | $388 -0.3% | $57,660 +1.3% |
| 2005 | $389 | $56,940 +7.4% |
| 2004 | -- | $53,040 +1.5% |
| 2003 | -- | $52,260 |
| 2002 | -- | $52,260 +10.4% |
| 2001 | -- | $47,340 |
Find assessor info on the county website
Monthly payment
Est. payment
Payment breakdown
Explore the cost of this home by adjusting the details. Changes won't be saved.Climate risks
Neighborhood: 26241
Nearby schools
Schools provided by the listing agent
- Elementary: Midland Elementary
- Middle: Elkins Middle
- High: Elkins High
- District: Randolph
Source: NCWV REIN. This data may not be complete. We recommend contacting the local school district to confirm school assignments for this home.
Similar homes
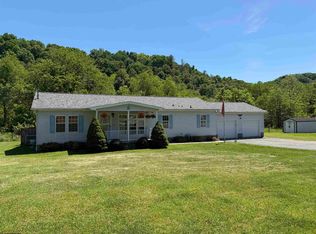
- $199,0003 bd2 ba1.4k sqft220 Red Oak Ln, Elkins, WV 26241For Sale
 MLS ID #10166073, CHRISTOPHER PUDDER. NCWV REIN
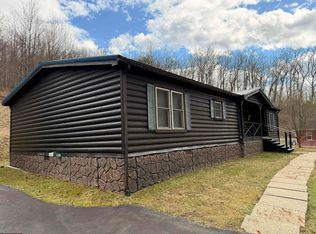
 - $248,9003 bd2 ba1.4k sqft28 Fields Ln, Elkins, WV 26241For Sale
 MLS ID #10165259, PENNY GADD. NCWV REIN
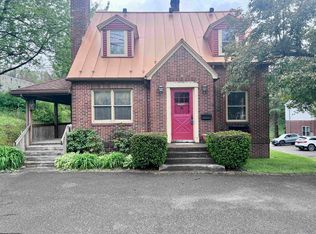
 - $212,0003 bd2 ba1.5k sqft449 Beverly Pike, Elkins, WV 26241For Sale
 MLS ID #10163751, BRENT KEPNER. NCWV REIN
 - $229,0004 bd2 ba1.5k sqft330 Beverly Pike, Elkins, WV 26241For Sale
 MLS ID #10164536, DOTTIE ARBOGAST. NCWV REIN
