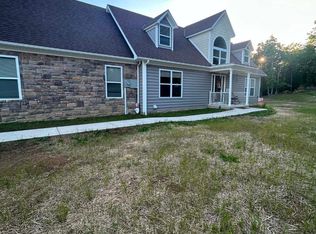
Amazing river front property only minutes from Rt. 33 (Corridor H)! This immaculate 3 bedroom (possible 4) home boasts many updates! Real hardwood floors, Luxury Vinyl Plank floors, vaulted ceilings, beautiful ceramic tile work, large partially covered deck overlooking the beautiful Middle Fork River! HOUSE IS NOT IN THE FLOOD ZONE. Nice fenced in yard with two out buildings. Covered parking area. Very well maintained. Move in ready! Partially furnished. All appliances convey. You own all the way to the river! Taxes are homestead exeption. Check out the virtual tour: https://www.facebook.com/reel/2250276605548862 See agent remarks.
For sale
$319,000
2272 Boy Scout Camp Rd, Ellamore, WV 26267
3beds
1,607sqft
Single Family Residence
Built in 2016
2.5 Acres Lot
$310,300 Zestimate®
$199/sqft
$-- HOA
What's special
River front propertyVaulted ceilingsCovered parking areaTwo out buildingsNice fenced in yardAll appliances conveyReal hardwood floors
- 6 days
- 602
- 69
Likely to sell faster than
Zillow last checked:
Listing updated:
Listed by:
KIM MCPHERSON 304-642-6269,
COLDWELL BANKER ARMSTRONG-DAVIS REALTY, INC
Source: NCWV REIN,MLS#: 10167519
Facts & features
Interior
Bedrooms & bathrooms
- Bedrooms: 3
- Bathrooms: 2
- Full bathrooms: 1
- 1/2 bathrooms: 1
Primary bedroom
- Level: Second
- Area: 210
- Dimensions: 14 x 15
Bedroom 2
- Features: Ceiling Fan(s)
- Level: Second
- Area: 115
- Dimensions: 10 x 11.5
Bedroom 3
- Features: Luxury Vinyl Plank
- Level: First
- Area: 216
- Dimensions: 9 x 24
Family room
- Level: First
- Area: 180
- Dimensions: 15 x 12
Kitchen
- Features: Wood Floor, Window Treatment, Pantry
- Level: Second
- Area: 108
- Dimensions: 9 x 12
Living room
- Features: Ceiling Fan(s), Wood Floor
- Level: Second
- Area: 133.75
- Dimensions: 8.92 x 15
Basement
- Level: Basement
Heating
- Baseboard, Electric, Wood
Cooling
- Ceiling Fan(s), Other
Appliances
- Included: Range, Dishwasher, Refrigerator, Washer, Dryer, Water Softener
- Laundry: Washer Hookup
Features
- High Speed Internet, Vaulted Ceiling(s)
- Flooring: Carpet, Wood, Ceramic Tile, Luxury Vinyl Plank
- Windows: Window Treatments, Double Pane Windows
- Basement: Partial,Finished,Walk-Out Access,Interior Entry,Exterior Entry
- Attic: Interior Access Only,Scuttle
- Number of fireplaces: 1
- Fireplace features: Wood Burning Stove
Interior area
- Total structure area: 1,607
- Total interior livable area: 1,607 sqft
- Finished area above ground: 1,031
- Finished area below ground: 576
Video & virtual tour
Property
Parking
- Total spaces: 3
- Parking features: 3+ Cars, Carport, Off Street
- Has carport: Yes
Features
- Levels: 2
- Stories: 2
- Patio & porch: Porch, Patio, Deck
- Exterior features: Balcony, Lighting
- Fencing: Wood,Partial
- Has view: Yes
- View description: Mountain(s), Panoramic, Lake or River, Water
- Has water view: Yes
- Water view: Lake or River,Water
- Waterfront features: River Front, Access
Lot
- Size: 2.5 Acres
- Dimensions: 2.5 Ac.
- Features: Wooded, Waterfront, Sloped, Rural, Cleared, Steep Slope, Landscaped
Details
- Additional structures: Storage Shed/Outbuilding
- Parcel number: 4905009H00240018
- Other equipment: Water Filter
Construction
Type & style
- Home type: SingleFamily
- Architectural style: Raised Ranch
- Property subtype: Single Family Residence
Materials
- Frame, Vinyl Siding, Stone
- Foundation: Block
- Roof: Shingle
Condition
- Year built: 2016
Utilities & green energy
- Electric: 200 Amps
- Sewer: Septic Tank
- Water: Well
Community & HOA
Community
- Features: Other
- Security: Smoke Detector(s), Video/Audio Monitoring, Carbon Monoxide Detector(s)
HOA
- Has HOA: No
Location
- Region: Ellamore
Financial & listing details
- Price per square foot: $199/sqft
- Tax assessed value: $94,500
- Annual tax amount: $250
- Date on market: 10/22/2026
- Electric utility on property: Yes
Estimated market value
$310,300
$295,000 - $326,000
$1,639/mo
Price history
| Date | Event | Price |
|---|---|---|
| 10/22/2026 | Listed for sale | $319,000+60.3%$199/sqft |
Source:  NCWV REIN #10167519 Report a problem | ||
| 11/10/2020 | Sold | $199,000-0.5%$124/sqft |
Source: Public Record Report a problem | ||
| 10/1/2020 | Pending sale | $199,900$124/sqft |
Source: NELSON-HOWARD REAL ESTATE, LLC #10132338 Report a problem | ||
| 9/8/2020 | Price change | $199,900-4.8%$124/sqft |
Source: NELSON-HOWARD REAL ESTATE, LLC #10132338 Report a problem | ||
| 8/6/2020 | Price change | $209,900-4.5%$131/sqft |
Source: NELSON-HOWARD REAL ESTATE, LLC #10132338 Report a problem | ||
| 6/12/2020 | Listed for sale | $219,900+486.4%$137/sqft |
Source: NELSON-HOWARD REAL ESTATE, LLC #10132338 Report a problem | ||
| 12/11/2015 | Sold | $37,500$23/sqft |
Source: Public Record Report a problem | ||
Public tax history
| Year | Property taxes | Tax assessment |
|---|---|---|
| 2025 | $250 -0.3% | $56,810 -0.2% |
| 2024 | $251 -11.4% | $56,930 +8.8% |
| 2023 | $283 -38.4% | $52,310 -0.2% |
| 2022 | $459 +1% | $52,430 +1% |
| 2021 | $454 | $51,890 +5.1% |
| 2020 | -- | $49,370 +0.1% |
| 2019 | $432 +11.4% | $49,310 +11.4% |
| 2018 | $388 +56.4% | $44,270 +212.9% |
| 2017 | $248 +100.4% | $14,150 +0.8% |
| 2016 | $124 -50% | $14,040 -0.6% |
| 2015 | $247 +34.3% | $14,120 +34.3% |
| 2014 | $184 | $10,510 |
Find assessor info on the county website
Monthly payment
Est. payment
Payment breakdown
Explore the cost of this home by adjusting the details. Changes won't be saved.Climate risks
Neighborhood: 26267
Nearby schools
Schools provided by the listing agent
- Elementary: Union Elementary
- Middle: Buckhannon-Upshur Middle
- High: Buckhannon-Upshur High
- District: Upshur
Source: NCWV REIN. This data may not be complete. We recommend contacting the local school district to confirm school assignments for this home.
- $39,100-- bd-- ba-- sqft2202 Boy Scout Camp Rd, Ellamore, WV 26267Off Market
- $31,700-- bd-- ba-- sqft2216 Boy Scout Camp Rd, Ellamore, WV 26267Off Market
- $226,8002 bd2 ba1.4k sqft1943 Camp Mahonegan Rd, Ellamore, WV 26267Off Market

- $390,7004 bd3 ba3.2k sqft2382 Boy Scout Camp Rd, Ellamore, WV 26267Off Market
Similar homes
- $299,0004 bd2 ba1.6k sqft19 Parley Ln, Buckhannon, WV 26201For Sale
 MLS ID #10166586, JOHN TALLMAN JR.. NCWV REIN
- $400,0003 bd3 ba2.2k sqft160 Leaf View Ln, Ellamore, WV 26267For Sale
 MLS ID #10165069, CHARLENE STRADER. NCWV REIN
- $299,0003 bd2 ba1.3k sqft717 Maple Ave, Philippi, WV 26416For Sale
 MLS ID #10167121, RHONDA ROBINSON. NCWV REIN
- $329,9003 bd2 ba2.1k sqft77 Sedona Ln, Montrose, WV 26283For Sale
 MLS ID #10165649, BRENDA CARR. NCWV REIN
