Inviting ranch-style brick home, perfectly positioned on 1 +/- acre along the scenic Tygart Valley River. Spanning 1,904 sq ft, this spacious home features 3 cozy bedrooms and 2.5 baths, offering ample room for you and guests. Ideal for outdoor gatherings, gardening, or simply enjoying the serene sounds of the river. The attached 2-car garage ensures convenience and protection for your vehicles. Along with a detached storage garage. Step inside to find a welcoming living area with a charming fireplace, perfect for cozy evenings. Brand new metal roof. This property offers the perfect blend of comfort, nature, and convenience, making it a must-see for those seeking tranquility with easy access to Elkins & Historic Beverly. Don't miss your chance to call this gem home right on route 219. This 1 +/- acre lot is pending seller survey. Is part of a 4.22 +/- acre larger parcel. Lot lines are approximate.
For sale
$349,000
5178 Beverly Pike, Beverly, WV 26253
3beds
1,904sqft
Single Family Residence
Built in 1975
1 Acres Lot
$328,500 Zestimate®
$183/sqft
$-- HOA
What's special
Detached storage garageRanch-style brick homeBrand new metal roof
- 264 days
- 155
- 3
Zillow last checked:
Listing updated:
Listed by:
JAMES GALUSKY 304-692-5831,
RAILEY WEST VIRGINIA PROPERTIES,
STEVEN GALUSKY 304-266-4527,
RAILEY WEST VIRGINIA PROPERTIES
Source: NCWV REIN,MLS#: 10163162
Facts & features
Interior
Bedrooms & bathrooms
- Bedrooms: 3
- Bathrooms: 3
- Full bathrooms: 2
- 1/2 bathrooms: 1
Primary bedroom
- Level: First
- Area: 195
- Dimensions: 15 x 13
Bedroom 2
- Features: Wood Floor
- Level: First
- Area: 126
- Dimensions: 12 x 10.5
Bedroom 3
- Features: Wood Floor
- Level: First
- Area: 130
- Dimensions: 13 x 10
Dining room
- Features: Dining Area
- Level: First
- Area: 144
- Dimensions: 12 x 12
Family room
- Level: First
- Area: 195.5
- Dimensions: 17 x 11.5
Kitchen
- Features: Tile Floor, Dining Area
- Level: First
- Area: 150
- Dimensions: 15 x 10
Living room
- Features: Wood Floor
- Level: First
- Area: 180
- Dimensions: 12 x 15
Basement
- Level: Basement
Heating
- Forced Air, Electric
Cooling
- Ceiling Fan(s)
Appliances
- Included: Range, Wall Oven, Microwave, Dishwasher, Refrigerator, Washer, Dryer
- Laundry: Washer Hookup
Features
- High Speed Internet, Single Level Living
- Flooring: Wood
- Basement: Crawl Space
- Attic: Other
- Number of fireplaces: 1
- Fireplace features: Other
Interior area
- Total structure area: 1,904
- Total interior livable area: 1,904 sqft
- Finished area above ground: 1,904
- Finished area below ground: 0
Property
Parking
- Total spaces: 3
- Parking features: Garage Door Opener, 3+ Cars, Off Street, RV/Boat Pad
- Has garage: Yes
Features
- Levels: 1
- Stories: 1
- Patio & porch: Porch, Patio
- Exterior features: Lighting, Private Yard
- Fencing: None
- Has view: Yes
- View description: Mountain(s), City Lights, Panoramic, Water
- Has water view: Yes
- Water view: Water
Lot
- Size: 1 Acres
- Dimensions: 1 +/- AC
- Features: Level, Addl Land Available
Details
- Additional structures: Storage Shed/Outbuilding
- Parcel number: 42020123002300010000
Construction
Type & style
- Home type: SingleFamily
- Architectural style: Ranch
- Property subtype: Single Family Residence
Materials
- Brick
- Foundation: Concrete Perimeter, Block
- Roof: Metal
Condition
- Year built: 1975
Utilities & green energy
- Electric: 200 Amps, Circuit Breakers
- Sewer: Public Sewer
- Water: Public
- Utilities for property: Cable Available
Community & HOA
Community
- Features: Park, Playground, Golf, Shopping/Mall, Health Club, Library, Medical Facility, Public Transportation
- Security: Smoke Detector(s), Security System, Carbon Monoxide Detector(s)
HOA
- Has HOA: No
Location
- Region: Beverly
Financial & listing details
- Price per square foot: $183/sqft
- Tax assessed value: $218,400
- Annual tax amount: $1,780
- Date on market: 1/26/2026
- Electric utility on property: Yes
Estimated market value
$328,500
$312,000 - $345,000
$1,590/mo
Price history
| Date | Event | Price |
|---|---|---|
| 1/26/2026 | Listed for sale | $349,000+16.3%$183/sqft |
Source:  NCWV REIN #10163162 Report a problem NCWV REIN #10163162 Report a problem | ||
| 10/11/2023 | Sold | $300,000$158/sqft |
Source: Public Record Report a problem | ||
Public tax history
| Year | Property taxes | Tax assessment |
|---|---|---|
| 2025 | $1,780 +109% | $131,090 +3.8% |
| 2024 | $852 +71.8% | $126,350 +35.1% |
| 2023 | $496 +5.4% | $93,530 +4.2% |
| 2022 | $470 | $89,750 +1.1% |
| 2021 | -- | $88,730 +2.9% |
| 2020 | -- | $86,270 +1.8% |
| 2019 | $437 +1.2% | $84,770 +0.9% |
| 2018 | $432 +0.8% | $83,990 +0.6% |
| 2017 | $428 +2.8% | $83,510 +2.2% |
| 2016 | $417 -19.9% | $81,720 +1.8% |
| 2015 | $520 +0.4% | $80,270 +0.3% |
| 2014 | $518 +2.3% | $80,030 +0.8% |
| 2013 | $507 | $79,430 +0.7% |
| 2012 | $507 | $78,900 +7.4% |
| 2011 | -- | $73,430 +0.2% |
| 2010 | $361 +3.5% | $73,300 +2.5% |
| 2009 | $349 +15.8% | $71,500 +11% |
| 2008 | $302 +2.6% | $64,420 +1.6% |
| 2007 | $294 +27.1% | $63,400 +16.7% |
| 2006 | $231 +0.8% | $54,340 +1.5% |
| 2005 | $229 | $53,520 +0.7% |
| 2004 | -- | $53,160 +1.5% |
| 2003 | -- | $52,380 -0.3% |
| 2002 | -- | $52,560 +3.5% |
| 2001 | -- | $50,760 |
Find assessor info on the county website
Monthly payment
Est. payment
Payment breakdown
Explore the cost of this home by adjusting the details. Changes won't be saved.Climate risks
Neighborhood: 26253
Nearby schools
Schools provided by the listing agent
- Elementary: Elkins Third Ward Elementary
- Middle: Elkins Middle
- High: Elkins High
- District: Randolph
Source: NCWV REIN. This data may not be complete. We recommend contacting the local school district to confirm school assignments for this home.
Similar homes
- $--3 bd2 ba1.2k sqft129 Poplar Dr, Beverly, WV 26253Auction
 Auction.com 1
 - $299,9994 bd3 ba2.2k sqft101 Homewood Dr, Elkins, WV 26241For Sale
 MLS ID #10166131, LUANN MCDOWELL. NCWV REIN
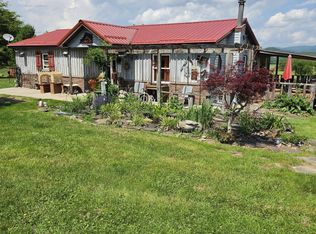
 - $215,0004 bd2 ba1.7k sqft11575 Georgetown Rd, Beverly, WV 26253For Sale
 MLS ID #10165256, STACY WILSON. NCWV REIN
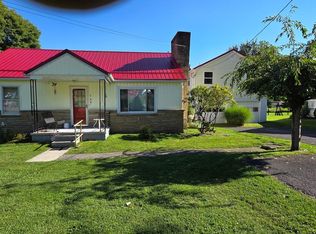
 - $265,0006 bd3 ba2.4k sqft704 Files Creek Rd, Beverly, WV 26253For Sale
 MLS ID #10167049, LISA SMITH. NCWV REIN
