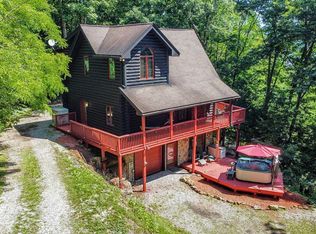
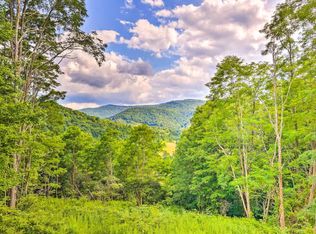
There are homes you buy, and there are homes that become part of your story. Lovingly built and meticulously cared for by its original owners, this stunning Appalachian log home offers warmth, character, and the peaceful mountain lifestyle you've been dreaming of. Tucked well off the road on approximately 5 beautiful acres, this private retreat welcomes you with a sprawling level lawn before leading into mature hardwood woods perfect for hiking, exploring, campfires, and making lifelong memories. Every season brings something special—from colorful autumn leaves and peaceful snowy mornings to wildlife just beyond your back porch. Designed for comfortable one-level living, the home features an open floor plan with soaring vaulted ceilings and the timeless beauty of natural wood throughout. The spacious primary suite addition is a true retreat, offering a private bath and an oversized large closet. A second addition provides exceptional flexibility as a formal dining room, gathering space, game room, or entertainment area, opening directly to a screened porch and deck where you can enjoy morning coffee, evening sunsets, and the sounds of nature. Downstairs, the full basement offers endless possibilities with abundant room for hobbies, a workshop, recreational space, storage, hunting and fishing gear, or all the toys that come with mountain living. Pet lovers will appreciate the fenced chain-link yard complete with convenient doggie doors, while the attached garage and covered concrete kennel area provide incredible potential for a workshop, outdoor pavilion, hobby space, or additional entertaining area. With four bedrooms, two and one-half baths, a durable metal roof, and countless thoughtful features, this home has been designed for gathering loved ones and friends while offering peaceful spaces to unwind. Perfectly positioned in one of Randolph County's most scenic settings, you're just minutes from the Monongahela National Forest, miles of ATV and hiking trails, world-class skiing at Snowshoe Mountain Resort, the Elk River, and endless opportunities for fishing, hunting, kayaking, and year-round outdoor adventure. Whether you're searching for a forever home, mountain getaway, or place where generations can gather and create memories, this exceptional Appalachian log home is more than a property—it's a lifestyle. Come experience the privacy, craftsmanship, and natural beauty that make this one-owner home truly unforgettable.
For sale
Price cut: $35K (8/27)
$415,000
407 Wagon Wheel Rd, Huttonsville, WV 26273
4beds
2,015sqft
Single Family Residence
Built in 1993
5 Acres Lot
$396,300 Zestimate®
$206/sqft
$-- HOA
What's special
Stunning appalachian log homePrivate retreatPrivate bathScreened porch and deckAttached garageOpen floor planSprawling level lawn
- 48 days
- 985
- 81
Zillow last checked:
Listing updated:
Listed by:
LAURA RUSMISELL 304-613-8777,
COLDWELL BANKER ARMSTRONG-DAVIS REALTY, INC,
TYLER SMELKO 740-921-8027,
COLDWELL BANKER ARMSTRONG-DAVIS REALTY, INC
Source: NCWV REIN,MLS#: 10166244
Facts & features
Interior
Bedrooms & bathrooms
- Bedrooms: 4
- Bathrooms: 3
- Full bathrooms: 2
- 1/2 bathrooms: 1
Rooms
- Room types: Gathering Room, Formal Dining Rm, First Floor Laundry/Util., First Floor Primary Bed
Primary bedroom
- Level: First
- Area: 192.4
- Dimensions: 14.8 x 13
Bedroom 2
- Features: Ceiling Fan(s), Window Treatment
- Level: First
- Area: 141.6
- Dimensions: 12 x 11.8
Bedroom 3
- Features: Ceiling Fan(s), Window Treatment
- Level: First
- Area: 135
- Dimensions: 13.5 x 10
Bedroom 4
- Features: Window Treatment
- Level: First
- Area: 132.16
- Dimensions: 11.2 x 11.8
Dining room
- Features: Ceiling Fan(s), Laminate Flooring, Cathedral/Vaulted Ceiling
- Level: First
- Area: 228
- Dimensions: 19 x 12
Kitchen
- Features: Skylight, Vinyl Flooring, Cathedral/Vaulted Ceiling, Dining Area
- Level: First
- Area: 182.4
- Dimensions: 16 x 11.4
Living room
- Features: Wood/Coal Stove, Ceiling Fan(s), Laminate Flooring, Cathedral/Vaulted Ceiling
- Level: First
- Area: 355.2
- Dimensions: 22.2 x 16
Basement
- Level: Basement
Heating
- Forced Air, Propane, Wood
Cooling
- Ceiling Fan(s), Central Air, Electric
Appliances
- Included: Dishwasher, Dryer, Freezer, Microwave, Range, Refrigerator, Washer, Gas Stove Connection, Plumbed For Ice Maker
- Laundry: Washer Hookup
Features
- High Speed Internet, Single Level Living, Vaulted Ceiling(s)
- Flooring: Laminate, Tile, Vinyl, Carpet
- Doors: Storm Door(s)
- Windows: Skylight(s), Some Window Treatments, Double Pane Windows
- Basement: Concrete,Exterior Entry,Full,Interior Entry,Partially Finished,Unfinished,Walk-Out Access
- Attic: Pull Down Stairs,Storage Only
- Fireplace features: Wood Burning Stove
Interior area
- Total structure area: 3,770
- Total interior livable area: 2,015 sqft
- Finished area above ground: 2,015
- Finished area below ground: 0
Property
Parking
- Total spaces: 3
- Parking features: 3+ Cars, Off Street
- Garage spaces: 1
Features
- Levels: 1
- Stories: 1
- Patio & porch: Deck, Porch, Screen Porch
- Exterior features: Lighting, Private Yard
- Fencing: Chain Link
- Has view: Yes
- View description: Mountain(s), Neighborhood
- Waterfront features: Stream/Creek
Lot
- Size: 5 Acres
- Dimensions: 298 x 772 x 275 x 724
- Features: Commons, Easements, Level, Rural, Sloped, Waterfront, Wooded, Landscaped
Details
- Additional structures: Storage Shed/Outbuilding
- Parcel number: 42090119000700370000
- Zoning description: None
Construction
Type & style
- Home type: SingleFamily
- Architectural style: Ranch
- Property subtype: Single Family Residence
Materials
- Frame, Log, Log Siding
- Foundation: Block
- Roof: Metal
Condition
- Year built: 1993
Utilities & green energy
- Electric: 200 Amps
- Sewer: Septic Tank
- Water: Public, Well
Community & HOA
Community
- Features: Health Club, Library, Medical Facility, Park, Playground, Shopping/Mall
- Security: Smoke Detector(s)
HOA
- Has HOA: No
Location
- Region: Huttonsville
Financial & listing details
- Price per square foot: $206/sqft
- Annual tax amount: $445
- Date on market: 8/4/2026
- Electric utility on property: Yes
Estimated market value
$396,300
$376,000 - $416,000
$1,918/mo
Price history
| Date | Event | Price |
|---|---|---|
| 8/27/2026 | Price change | $415,000-7.8%$206/sqft |
Source:  NCWV REIN #10166244 Report a problem NCWV REIN #10166244 Report a problem | ||
| 8/4/2026 | Listed for sale | $450,000$223/sqft |
Source: NCWV REIN #10166244 Report a problem | ||
Public tax history
Tax history is unavailable.
Monthly payment
Est. payment
Payment breakdown
Explore the cost of this home by adjusting the details. Changes won't be saved.Climate risks
Neighborhood: 26273
Nearby schools
Schools provided by the listing agent
- Elementary: George Ward Elementary
- Middle: Tygarts Valley Middle
- High: Tygarts Valley High
- District: Randolph
Source: NCWV REIN. This data may not be complete. We recommend contacting the local school district to confirm school assignments for this home.
Similar homes
- $289,0003 bd2 ba1.1k sqft1685 Riffle Creek Rd, Huttonsville, WV 26273For Sale
 MLS ID #10166700, CHRISTOPHER PUDDER. NCWV REIN
 - $429,0003 bd2 ba1.4k sqft14107 Back Mountain Rd, Durbin, WV 26264For Sale
 MLS ID #10166209, ANGELINA HOUSE. NCWV REIN
 - $444,0003 bd3 ba2.3k sqft58 Upper Hillside Ln, Valley Head, WV 26294For Sale
 MLS ID #94512, Carrie Pannell, EXP REALTY. Beckley BOR
 - $499,9003 bd3 ba2.3k sqft516 Hillside Ln, Slatyfork, WV 26291For Sale
 MLS ID #26-491, Spencer Preston Woody, First Tracts Real Estate, LLC. GVMLS
 - $360,0002 bd2 ba1.4k sqft1016 Ramsey Rd, Valley Head, WV 26294For Sale
 MLS ID #WVRN2000100, Joe Hawkins, Hawkins Real Estate Company. Bright MLS
 - $319,0004 bd2 ba1.5k sqft13973 Potomac Highlands Trl, Durbin, WV 26264For SaleMLS ID #26-980, Richard Chase Erlewine, Red Oak Realty. GVMLS
- $285,0003 bd2 ba2.2k sqft110 Saddle Ridge Dr, Valley Head, WV 26294For SaleMLS ID #26-143, Cheryl D. Dean, RE/MAX LIFESTYLE REALTY. GVMLS
- $325,0002 bd2 ba1.1k sqft88 Cherry Ln, Arbovale, WV 24915For SaleMLS ID #26-1012, Randy S. Burdette, Foxfire Realty. GVMLS
- $589,9004 bd3 ba1.6k sqft32 Roberts Ridge Rd, Slatyfork, WV 26291For SaleMLS ID #26-658, Spencer Preston Woody, First Tracts Real Estate, LLC. GVMLS
- $389,9003 bd3 ba1.1k sqft212&214 Mountain Ldg, Snowshoe, WV 26209For SaleMLS ID #26-397, Martha 'Marty' Giddings, RE/MAX Country. GVMLS
- $384,5003 bd3 ba1.1k sqft406 Xpedition Sta, Snowshoe, WV 26209For SaleMLS ID #25-289, Martha 'Marty' Giddings, RE/MAX Country. GVMLS
