This 2,688 sq/ft 4 bedrooms 4 full bathrooms log house comes fully furnished ready for you to call home or a vacation/rental investment property already set-up with warm mountain decor. Enjoy the wild and wonderful mountain view from the 6 person hot tub with peace and quiet on the large 2.26-acre lot nestled in the exquisite Sunset Mountain Village community. Stay warm next to the fireplace while gazing out the Livingroom at some of the best views West Virginia has to offer. Feel like hiking, skiing, snowboarding or many other outdoor adventures just take a short drive to the renowned Snowshoe Resort. Whether you are an indoor, outdoor, investor, skier, hiker or biker type of person this home is ready to provide for all the above.
For sale
$590,900
102 Northern Trl, Valley Head, WV 26294
4beds
2,688sqft
Single Family Residence
Built in 2006
2.26 Acres Lot
$574,100 Zestimate®
$220/sqft
$110/mo HOA
What's special
Fully furnishedWarm mountain decor
- 192 days
- 340
- 25
Zillow last checked:
Listing updated:
Listed by:
JONOTHAN SMITH 304-642-2795,
ALL SEASONS REAL ESTATE SERVICE
Source: NCWV REIN,MLS#: 10164092
Facts & features
Interior
Bedrooms & bathrooms
- Bedrooms: 4
- Bathrooms: 4
- Full bathrooms: 4
Rooms
- Room types: Laundry/Utility, First Floor Primary Bed
Primary bedroom
- Level: First
- Area: 245.68
- Dimensions: 16.6 x 14.8
Bedroom 2
- Features: Ceiling Fan(s)
- Level: First
- Area: 151.51
- Dimensions: 13.9 x 10.9
Bedroom 3
- Level: Second
- Area: 193.17
- Dimensions: 13.7 x 14.1
Bedroom 4
- Level: Second
- Area: 190.43
- Dimensions: 13.9 x 13.7
Dining room
- Features: Wood Floor
- Level: First
- Area: 104.04
- Dimensions: 11.69 x 8.9
Kitchen
- Features: Wood Floor
- Level: First
- Area: 168.01
- Dimensions: 14.36 x 11.7
Living room
- Features: Fireplace, Ceiling Fan(s), Cathedral/Vaulted Ceiling
- Level: First
- Area: 470.34
- Dimensions: 23.4 x 20.1
Basement
- Level: Basement
Heating
- Forced Air, Natural Gas
Cooling
- Central Air, Ceiling Fan(s)
Appliances
- Included: Range, Microwave, Dishwasher, Disposal, Refrigerator, Washer, Dryer
- Laundry: Washer Hookup
Features
- Vaulted Ceiling(s)
- Flooring: Wood
- Basement: Full,Walk-Out Access,Concrete
- Attic: Interior Access Only
- Number of fireplaces: 1
- Fireplace features: Gas Logs
Interior area
- Total structure area: 3,288
- Total interior livable area: 2,688 sqft
- Finished area above ground: 2,688
- Finished area below ground: 0
Property
Parking
- Total spaces: 3
- Parking features: 3+ Cars, Off Street
Features
- Levels: 1.5
- Stories: 1.5
- Patio & porch: Deck
- Exterior features: Gas/Propane Grill
- Has spa: Yes
- Spa features: Hot Tub
- Fencing: None
- Has view: Yes
- View description: Mountain(s)
- Waterfront features: None
Lot
- Size: 2.26 Acres
- Dimensions: 2.26
- Features: Wooded, Sloped
Details
- Parcel number: 3803 5A0013.0000
- Other equipment: Air Filter
Construction
Type & style
- Home type: SingleFamily
- Architectural style: Log Cabin
- Property subtype: Single Family Residence
Materials
- Log, Log Siding
- Foundation: Concrete Perimeter
- Roof: Shingle
Condition
- Year built: 2006
Utilities & green energy
- Electric: 200 Amps
- Sewer: Septic Tank
- Water: Well
Community & HOA
Community
- Features: Other
- Security: Smoke Detector(s), Carbon Monoxide Detector(s)
- Subdivision: Sunset Mountain Village
HOA
- Has HOA: Yes
- Services included: Other
- HOA fee: $1,320 annually
Location
- Region: Valley Head
Financial & listing details
- Price per square foot: $220/sqft
- Annual tax amount: $2,966
- Date on market: 4/6/2026
- Electric utility on property: Yes
Estimated market value
$574,100
$545,000 - $603,000
$3,134/mo
Price history
| Date | Event | Price |
|---|---|---|
| 10/6/2026 | Listed for sale | $590,900-0.8%$220/sqft |
Source:  NCWV REIN #10164092 Report a problem NCWV REIN #10164092 Report a problem | ||
| 4/6/2026 | Listed for sale | $595,900+20.2%$222/sqft |
Source: NCWV REIN #10164092 Report a problem | ||
| 12/8/2023 | Listing removed | -- |
Source:  GVMLS #23-902 Report a problem GVMLS #23-902 Report a problem | ||
| 8/1/2023 | Listed for sale | $495,900$184/sqft |
Source: GVMLS #23-902 Report a problem | ||
Public tax history
Tax history is unavailable.
Monthly payment
Est. payment
Payment breakdown
Explore the cost of this home by adjusting the details. Changes won't be saved.Climate risks
Neighborhood: 26294
Nearby schools
Schools provided by the listing agent
- Elementary: Marlinton Elementary
- Middle: Marlinton Middle
- High: Pocahontas County High
- District: Pocahontas
Source: NCWV REIN. This data may not be complete. We recommend contacting the local school district to confirm school assignments for this home.
- $431,5004 bd3 ba2.6k sqft102 Sunset Trail North, Slatyfork, WV 26291Off Market
- $511,1003 bd3 ba3.2k sqft202 Northern Trl, Marlinton, WV 24954Off Market
- $512,6004 bd4 ba2.6k sqft102 Northern Trl. Sunset Mountain Vlg, Slatyfork, WV 26291Off Market
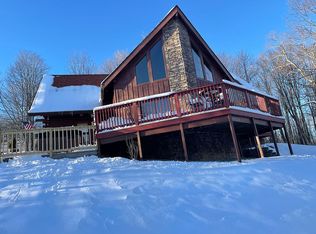
- $45,0005 acres130 Northern Trl, Slatyfork, WV 26291Lot/Land

Similar homes
- $760,0005 bd4 ba3.2k sqft2429 Sunset Pass Rd, Slatyfork, WV 26291For Sale
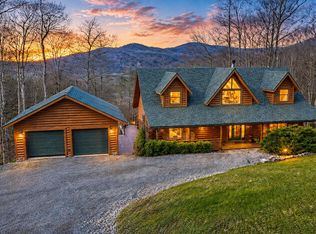
 MLS ID #26-400, Michael Hughes, RE/MAX Country. GVMLS
 - $579,9004 bd3 ba1.6k sqft32 Roberts Ridge Rd, Slatyfork, WV 26291For Sale
 MLS ID #26-658, Spencer Preston Woody, First Tracts Real Estate, LLC. GVMLS
 - $444,0003 bd3 ba2.3k sqft58 Upper Hillside Ln, Valley Head, WV 26294For Sale
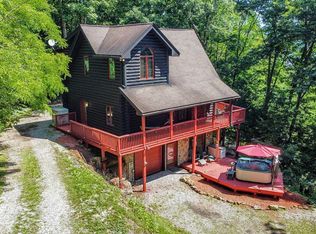 MLS ID #94512, Carrie Pannell, EXP REALTY. Beckley BOR
 - $360,0002 bd2 ba1.4k sqft1016 Ramsey Rd, Valley Head, WV 26294For Sale

 MLS ID #WVRN2000100, Joe Hawkins, Hawkins Real Estate Services. Bright MLS
 - $699,0004 bd3 ba3.9k sqft392 N Westridge Rd, Slatyfork, WV 26291For SaleMLS ID #26-264, Scott Millican, First Tracts Real Estate, LLC. GVMLS
- $775,0004 bd3 ba1.8k sqft81 Sundown Dr, Slatyfork, WV 26291For SaleMLS ID #26-712, Heather M Pace, Pace Real Estate. GVMLS
- $329,0003 bd2 ba1.8k sqft1 Twin Greens Hawthorne Valley, Snowshoe, WV 26209For SaleMLS ID #26-1304, Scott Millican, First Tracts Real Estate, LLC. GVMLS
- $869,5004 bd4 ba2.9k sqft96 Sanctuary Dr, Snowshoe, WV 26209For SaleMLS ID #25-1553, Emily K McLaughlin, First Tracts Real Estate, LLC. GVMLS
- $799,0004 bd3 ba1.8k sqft82 Sundowner Dr, Snowshoe, WV 26209For SaleMLS ID #26-922, Martha 'Marty' Giddings, RE/MAX Country. GVMLS
- $299,0003 bd1 ba1.3k sqft22 Dunmore Rd, Dunmore, WV 24934For SaleMLS ID #26-1220, Cheryl D. Dean, RE/MAX LIFESTYLE REALTY. GVMLS
- $359,0003 bd2 ba1.9k sqft2128 Jerico Rd, Marlinton, WV 24954For SaleMLS ID #26-1218, Emily K McLaughlin, First Tracts Real Estate, LLC. GVMLS
- $785,0004 bd4 ba1.9k sqft14 Black Bear Xing, Snowshoe, WV 26209For SaleMLS ID #26-1224, Ginger L Brush, First Tracts Real Estate, LLC. GVMLS
- $319,0004 bd2 ba1.5k sqft13973 Potomac Highlands Trl, Durbin, WV 26264For SaleMLS ID #26-980, Richard Chase Erlewine, Red Oak Realty. GVMLS
- $359,9002 bd2 ba1.3k sqft20952 Seneca Trl, Marlinton, WV 24954For SaleMLS ID #26-1013, Martha 'Marty' Giddings, RE/MAX Country. GVMLS
- $379,0003 bd1 ba3k sqft1010 3rd Ave, Marlinton, WV 24954For SaleMLS ID #26-1185, Jarrell L Clifton, II, Pocahontas Realty, Inc.. GVMLS
