Discover comfort and space in this incredible 5 bedroom, 7 bath home situated on 5 private acres with direct access to National Forest with the massive 42x66 detached garage it is ideal for storage, hobbies, or workshop. Kick back outside on your wrap around porch complete with an outdoor kitchen for entertaining guests. This home also comes with a complete mother-in-law suite, perfect for weekend guest or plenty of room to roam. Don't forget about the attached 6 stall garage that would be ideal for convenience and car enthusiasts. The Generac generator and new roof give you peace of mind and worry-free ownership. This one-of-a-kind property combines functionality and a rare connection to nature. Don't miss the chance to make it yours.
For sale
$340,000
280 Mustang Aly, Huttonsville, WV 26273
5beds
3,480sqft
:
Get pre-qualified$2,033/mo
Single Family Residence
Built in 2001
5.05 Acres Lot
$327,900 Zestimate®
$98/sqft
$-- HOA
What's special
Mother-in-law suiteOutdoor kitchenWrap around porch
- 337 days |
- 746 |
- 35 |
Zillow last checked:
Listing updated:
Listed by:
RHONDA HARRIS 304-439-4546,
HOUSE HUNTERS REAL ESTATE & LAND
Source: NCWV REIN,MLS#: 10161370
Facts & features
Interior
Bedrooms & bathrooms
- Bedrooms: 5
- Bathrooms: 8
- Full bathrooms: 4
- 1/2 bathrooms: 3
Primary bedroom
- Level: Second
- Area: 174.27
- Dimensions: 15.7 x 11.1
Bedroom 2
- Level: Second
- Area: 106.6
- Dimensions: 8.2 x 13
Bedroom 3
- Level: Second
- Area: 138.86
- Dimensions: 13.1 x 10.6
Bedroom 4
- Features: Laminate Flooring
- Level: Second
- Area: 177.84
- Dimensions: 15.6 x 11.4
Dining room
- Features: Laminate Flooring
- Level: Second
- Area: 135
- Dimensions: 10.8 x 12.5
Family room
- Level: Second
- Area: 172
- Dimensions: 21.5 x 8
Kitchen
- Features: Laminate Flooring, Dining Area
- Level: Second
- Area: 82.21
- Dimensions: 11.11 x 7.4
Living room
- Features: Laminate Flooring
- Level: Second
- Area: 339.3
- Dimensions: 13 x 26.1
Basement
- Level: Basement
Heating
- Forced Air, Propane, Wood
Cooling
- Central Air, Electric
Appliances
- Included: Range, Microwave, Refrigerator, Washer, Dryer, Gas Stove Connection
- Laundry: Washer Hookup
Features
- High Speed Internet
- Flooring: Carpet, Tile, Laminate
- Windows: Double Pane Windows
- Basement: None
- Attic: None
- Has fireplace: No
- Fireplace features: None
Interior area
- Total structure area: 3,480
- Total interior livable area: 3,480 sqft
- Finished area above ground: 1,740
- Finished area below ground: 1,740
Property
Parking
- Total spaces: 3
- Parking features: 3+ Cars
- Has attached garage: Yes
Features
- Levels: 2
- Stories: 2
- Patio & porch: Deck
- Exterior features: Private Yard
- Fencing: None
- Has view: Yes
- View description: Mountain(s)
- Waterfront features: None
Lot
- Size: 5.05 Acres
- Dimensions: 5.05
- Features: Level, Cleared, Rolling Slope
Details
- Parcel number: 4209010800280011
- Other equipment: Generator
Construction
Type & style
- Home type: SingleFamily
- Architectural style: Raised Ranch
- Property subtype: Single Family Residence
Materials
- Frame, Wood Siding, Vinyl Siding
- Foundation: Block
- Roof: Shingle,Rubber
Condition
- Year built: 2001
Utilities & green energy
- Electric: 200 Amps
- Sewer: Septic Tank
- Water: Well
Community & HOA
Community
- Features: Park, Playground, Pool, Golf, Health Club, Library, Medical Facility
- Security: Smoke Detector(s)
HOA
- Has HOA: No
Location
- Region: Huttonsville
Financial & listing details
- Price per square foot: $98/sqft
- Annual tax amount: $1,400
- Date on market: 9/4/2025
- Electric utility on property: Yes
R
RHONDA HARRIS
(304) 439-4546
By pressing Contact Agent, you agree that the real estate professional identified above may call/text you about your search, which may involve use of automated means and pre-recorded/artificial voices. You don't need to consent as a condition of buying any property, goods, or services. Message/data rates may apply. You also agree to our Terms of Use. Zillow does not endorse any real estate professionals. We may share information about your recent and future site activity with your agent to help them understand what you're looking for in a home.
Estimated market value
$327,900
$312,000 - $344,000
$2,613/mo
Price history
| Date | Event | Price |
|---|---|---|
| 4/22/2026 | Price change | $340,000-15%$98/sqft |
Source:  NCWV REIN #10161370 Report a problem NCWV REIN #10161370 Report a problem | ||
| 3/3/2026 | Price change | $400,000-5.9%$115/sqft |
Source: NCWV REIN #10161370 Report a problem | ||
| 9/4/2025 | Listed for sale | $425,000$122/sqft |
Source: NCWV REIN #10161370 Report a problem | ||
Public tax history
Tax history is unavailable.
Monthly payment
Est. payment
Payment breakdown
Explore the cost of this home by adjusting the details. Changes won't be saved.Climate risks
Neighborhood: 26273
Getting around
0 / 100
Car-DependentNearby schools
GreatSchools rating
- 3/10George Ward Elementary SchoolGrades: PK-5Distance: 1.5 mi
- 2/10Tygarts Valley Middle/High SchoolGrades: 6-12Distance: 1.2 mi
Schools provided by the listing agent
- Elementary: George Ward Elementary
- Middle: Tygarts Valley Middle
- High: Tygarts Valley High
- District: Randolph
Source: NCWV REIN. This data may not be complete. We recommend contacting the local school district to confirm school assignments for this home.
- $512,5005 bd4 ba3.2k sqftIndian Lick, Huttonsville, WV 26273Off Market
- $2,700-- bd-- ba-- sqft87 Ford Ln, Huttonsville, WV 26273Off Market
- $131,6003 bd1 ba1.3k sqftIndian Lick Road, Huttonsville, WV 26273Off Market
- $39,000-- bd-- ba-- sqftIndian Lick Road, Huttonsville, WV 26273Off Market
- $53,300-- bd-- ba-- sqft4 Indian Lick Rd, Mill Creek, WV 26273Off Market
- $1,600-- bd-- ba-- sqftOff Indian Lick Road, Huttonsville, WV 26273Off Market
- $14,900-- bd-- ba-- sqftIndian Lick Road, Huttonsville, WV 26273Off Market
- $254,0005 bd2 ba1.9k sqft1518 Indian Lick Rd, Huttonsville, WV 26273Off Market
Similar homes
- $450,0004 bd3 ba2k sqft407 Wagon Wheel Rd, Huttonsville, WV 26273For Sale
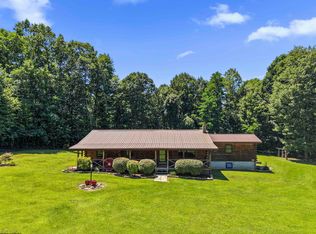 MLS ID #10166244, LAURA RUSMISELL. NCWV REIN
 - $349,0003 bd2 ba3.1k sqft170 Jimtown Rd, Coalton, WV 26257For Sale By Owner
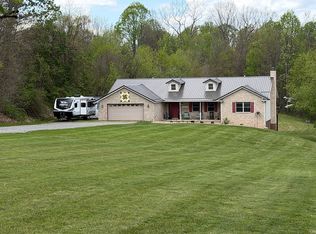
- $185,0003 bd2 ba1.9k sqft1689 Bell Crouch Rd, Huttonsville, WV 26273For Sale
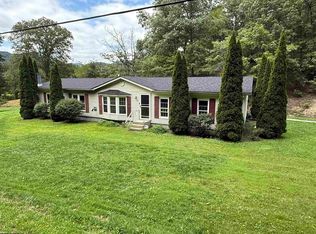 MLS ID #10160976, PENNY GADD. NCWV REIN
 - $355,0004 bd3 ba2.2k sqft101 Homewood Dr, Elkins, WV 26241For Sale
 MLS ID #10166131, LUANN MCDOWELL. NCWV REIN
 - $359,0003 bd2 ba3k sqft214 Edgewood Estates Rd, Beverly, WV 26253For SaleMLS ID #10165043, CHRISTOPHER PUDDER. NCWV REIN
- $279,9003 bd3 ba2.1k sqft19 Shadow Dr, Mabie, WV 26278For Sale By Owner
- $285,0003 bd2 ba2.2k sqft110 Saddle Ridge Dr, Valley Head, WV 26294For Sale
 MLS ID #26-143, Cheryl D. Dean, RE/MAX LIFESTYLE REALTY. GVMLS
 - $349,0003 bd3 ba1.9k sqft5178 Beverly Pike, Beverly, WV 26253For SaleMLS ID #10163162, JAMES GALUSKY. NCWV REIN
- $482,0004 bd2 ba3.2k sqft523 Ebberman Crk, Elkins, WV 26241For SaleMLS ID #10165352, PATTI RECKART. NCWV REIN
- $339,9004 bd2 ba3k sqft24 S Randolph Ave, Elkins, WV 26241For SaleMLS ID #10164710, CHRISTOPHER PUDDER. NCWV REIN
- $499,0005 bd3 ba2.5k sqft54 Deerbrook Ln, Belington, WV 26250For SaleMLS ID #10165018, CARRIE YOCCO. NCWV REIN
- $299,0004 bd3 ba2.3k sqft185 Wilson Ln, Elkins, WV 26241For SaleMLS ID #10160956, STACY WILSON. NCWV REIN
- $394,9004 bd3 ba2.4k sqft428 Pinewood Dr, Elkins, WV 26241For SaleMLS ID #10165260, PATTI RECKART. NCWV REIN
- $229,0004 bd3 ba3.6k sqft2 Fox Ridge Rd, Elkins, WV 26241For SaleMLS ID #10163125, TODD RHODES. NCWV REIN
- $184,9004 bd2 ba2.4k sqft18 Mustang Ln, Valley Head, WV 26294For SaleMLS ID #10165154, CHRISTOPHER PUDDER. NCWV REIN
- $260,0005 bd3 ba2.9k sqft301 Marro Dr, Elkins, WV 26241For SaleMLS ID #10159714, JODI CALKINS. NCWV REIN
- $279,9003 bd2 ba1.8k sqft7 Kerens Hill Rd, Elkins, WV 26241For SaleMLS ID #10165350, CHRISTOPHER PUDDER. NCWV REIN
- $247,5002 bd3 ba2.6k sqft112 16th St, Elkins, WV 26241For SaleMLS ID #10165756, STACY WILSON. NCWV REIN
- $174,9003 bd2 ba1.9k sqft914 S Henry Ave, Elkins, WV 26241For SaleMLS ID #10165467, TAMMY BRADY. NCWV REIN
