Tucked away in the highly sought after Deerbrook Estates, this stunning cedar home offers the blend of privacy, space and natural beauty you have been searching for. Nestled among the trees with breathtaking views, peaceful surroundings and clear night skies full of stars, this property feels like your own private retreat while still offering the confort of a thoughtfully designed home. Featuring 5 bedrooms and 3 full bathrooms the layout is ideal for multi generational living, guests or those simply seeking extra space. The spacious primary suite is privately situated on one side of the main level while two additional bedrooms and a full bath are located on the opposite side for added functionality and seperation. Upstairs you'll find a secondary suite complete with full bathroom and bedroom as well as a private balcony access. A seperate bonus bedroom above the garage on the opposite side offers endless possibilities for guests, home office, hobbies or a recreational room. Inside the home has been freshly painted and showcases gorgeous hardwood floors througout most of the home with two rooms recently updated with new luxury vinyl flooring. Warm cedar charm, abundant natural light and scenic views from every angle create an inviting atmosphere that is both cozy and impressive. Features include tankless hot water heater , new dishwasher , surround sound throughout and much more. Call today to schedule your tour.
For sale
Price cut: $16K (6/10)
$499,000
54 Deerbrook Ln, Belington, WV 26250
5beds
2,588sqft
:
Get pre-qualified$2,908/mo
Single Family Residence
Built in 2004
2.14 Acres Lot
$476,800 Zestimate®
$193/sqft
$-- HOA
What's special
Breathtaking viewsWarm cedar charmStunning cedar homeNew dishwasherPeaceful surroundingsNestled among the treesTankless hot water heater
- 67 days |
- 380 |
- 10 |
Zillow last checked:
Listing updated:
Listed by:
CARRIE YOCCO 304-709-4277,
LEVEL UP REALTY
Source: NCWV REIN,MLS#: 10165018
Facts & features
Interior
Bedrooms & bathrooms
- Bedrooms: 5
- Bathrooms: 3
- Full bathrooms: 3
Rooms
- Room types: Laundry/Utility, First Floor Laundry/Util., First Floor Primary Bed
Primary bedroom
- Level: First
- Area: 212.35
- Dimensions: 15.5 x 13.7
Bedroom 2
- Features: Ceiling Fan(s), Sound System, Luxury Vinyl Plank
- Level: First
- Area: 124.2
- Dimensions: 13.5 x 9.2
Bedroom 3
- Features: Ceiling Fan(s), Sound System, Luxury Vinyl Plank
- Level: First
- Area: 197.1
- Dimensions: 14.6 x 13.5
Bedroom 4
- Features: Ceiling Fan(s), Wood Floor, Sound System
- Level: Second
- Area: 195.88
- Dimensions: 16.6 x 11.8
Dining room
- Features: Wood Floor, Dining Area, Sound System
- Level: First
Kitchen
- Features: Tile Floor, Sound System
- Level: First
Living room
- Features: Fireplace, Wood Floor, Sound System
- Level: First
Basement
- Level: Basement
Heating
- Forced Air, Propane
Cooling
- Central Air
Appliances
- Included: Range, Microwave, Dishwasher, Refrigerator, Washer, Dryer
Features
- Single Level Living
- Flooring: Wood, Ceramic Tile, Luxury Vinyl Plank
- Windows: Double Pane Windows
- Basement: Crawl Space
- Attic: Interior Access Only
- Number of fireplaces: 1
- Fireplace features: Pre-Fab, Gas Logs
Interior area
- Total structure area: 2,588
- Total interior livable area: 2,588 sqft
- Finished area above ground: 2,588
- Finished area below ground: 0
Property
Parking
- Total spaces: 3
- Parking features: Off Street, 3+ Cars
- Garage spaces: 2
Features
- Levels: 2
- Stories: 2
- Patio & porch: Porch, Deck
- Exterior features: Private Yard
- Fencing: None
- Has view: Yes
- View description: Panoramic
- Waterfront features: None
Lot
- Size: 2.14 Acres
- Dimensions: 2.14 AC
- Features: Corner Lot, Wooded, Level, Rural
Details
- Additional structures: Storage Shed/Outbuilding
- Parcel number: 0111001600190008
- Zoning description: Single Family Residential
Construction
Type & style
- Home type: SingleFamily
- Architectural style: Contemporary
- Property subtype: Single Family Residence
Materials
- Frame, Block, Cedar
- Foundation: Block
- Roof: Shingle
Condition
- Year built: 2004
Utilities & green energy
- Electric: 200 Amps
- Sewer: Septic Tank
- Water: Public
Community & HOA
Community
- Features: Park, Library, Medical Facility
- Security: Smoke Detector(s), Security System, Video/Audio Monitoring, Carbon Monoxide Detector(s)
- Subdivision: Deerbrook Estates
HOA
- Has HOA: No
Location
- Region: Belington
Financial & listing details
- Price per square foot: $193/sqft
- Tax assessed value: $155,340
- Annual tax amount: $969
- Date on market: 5/25/2026
- Electric utility on property: Yes
Estimated market value
$476,800
$453,000 - $501,000
$2,130/mo
Price history
| Date | Event | Price |
|---|---|---|
| 6/10/2026 | Price change | $499,000-3.1%$193/sqft |
Source:  NCWV REIN #10165018 Report a problem NCWV REIN #10165018 Report a problem | ||
| 5/25/2026 | Listed for sale | $515,000$199/sqft |
Source: NCWV REIN #10165018 Report a problem | ||
Public tax history
| Year | Property taxes | Tax assessment |
|---|---|---|
| 2025 | $1,024 +6.2% | $155,340 +4.8% |
| 2024 | $964 +3.5% | $148,260 +3.5% |
| 2023 | $931 +3.6% | $143,220 +8.2% |
| 2022 | $899 | $132,360 +15.6% |
| 2021 | -- | $114,540 |
| 2020 | -- | $114,540 +1% |
| 2019 | $770 -0.9% | $113,460 -0.9% |
| 2018 | $777 +3.6% | $114,480 +3.6% |
| 2017 | $750 | $110,520 |
| 2016 | $750 -22.2% | $110,520 -23.5% |
| 2015 | $965 +25.4% | $144,480 +23.9% |
| 2014 | $770 -23.7% | $116,640 |
| 2013 | $1,008 | $116,640 -24.6% |
| 2012 | $1,008 -3.4% | $154,680 -1% |
| 2011 | $1,043 -0.3% | $156,180 +1.2% |
| 2010 | $1,046 | $154,380 |
Find assessor info on the county website
Monthly payment
Est. payment
Payment breakdown
Explore the cost of this home by adjusting the details. Changes won't be saved.Climate risks
Neighborhood: 26250
Getting around
0 / 100
Car-DependentNearby schools
GreatSchools rating
- 4/10Belington Elementary SchoolGrades: PK-4Distance: 6.5 mi
- 6/10Belington Middle SchoolGrades: 5-8Distance: 6.5 mi
- 3/10Philip Barbour High School ComplexGrades: 9-12Distance: 9.5 mi
Schools provided by the listing agent
- Elementary: Belington Elementary
- Middle: Belington Middle
- High: Philip-Barbour High
- District: Barbour
Source: NCWV REIN. This data may not be complete. We recommend contacting the local school district to confirm school assignments for this home.
- $--4 Acres2 Deerbrook, Belington, WV 26250Off Market
- $10,0001 Acres10 Deerbrook Ln, Belington, WV 26250Lot/Land
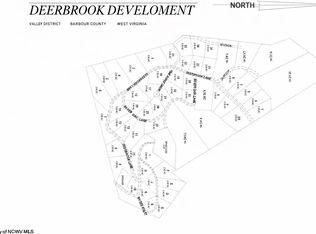
- $449,6003 bd2 ba4k sqft6585 Talbott Rd, Belington, WV 26250Off Market
- $26,0001 bd-- ba360 sqft6736 Talbott Rd, Belington, WV 26250Off Market
- $25,9202.45 Acres6736 Talbott Rd, Belington, WV 26250Off Market
- $3,816-- bd-- ba-- sqft7065 Talbott Rd, Belington, WV 26250Off Market
- $25,845-- bd-- ba-- sqft7065 Talbott Rd, Belington, WV 26250Off Market
- $354,6004 bd2 ba2.9k sqft948 Deerbrook Ln, Belington, WV 26250Off Market
A local agent can set up tours, give advice and negotiate with sellers.
Similar homes
- $525,0002 bd2 ba1.4k sqft1586 Vannoys Mill Rd, Belington, WV 26250For Sale
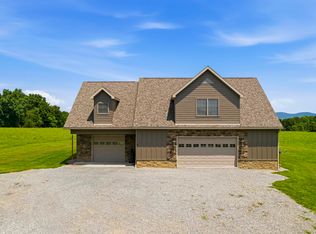 MLS ID #10166164, WAYNE YODER. NCWV REIN
 - $279,0003 bd3 ba1.5k sqft57 Stags Leap Dr, Belington, WV 26250For Sale
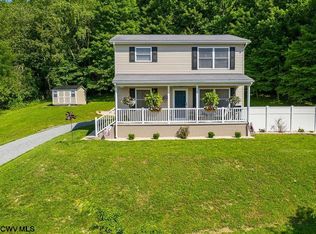 MLS ID #10165530, CARRIE YOCCO. NCWV REIN
 - $482,0004 bd2 ba3.2k sqft523 Ebberman Crk, Elkins, WV 26241For Sale
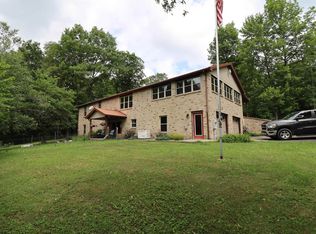 MLS ID #10165352, PATTI RECKART. NCWV REIN
 - $500,0006 bd2 ba3.6k sqft247 Riggs Ln, Buckhannon, WV 26201For Sale
 MLS ID #10164569, CHARLENE STRADER. NCWV REIN
 - $349,0003 bd2 ba3.1k sqft170 Jimtown Rd, Coalton, WV 26257For Sale By Owner
- $440,0004 bd3 ba3.3k sqft180 Overlook Dr, Buckhannon, WV 26201For SaleMLS ID #10165447, CHARLENE STRADER. NCWV REIN
- $289,0003 bd3 ba3.2k sqft2253 Porterfield Rd, Philippi, WV 26416For SaleMLS ID #10166086, RHONDA ROBINSON. NCWV REIN
- $425,0003 bd3 ba2.2k sqft160 Leaf View Ln, Ellamore, WV 26267For SaleMLS ID #10165069, CHARLENE STRADER. NCWV REIN
- $429,9005 bd4 ba3k sqft2842 Sago Rd, Buckhannon, WV 26201For SaleMLS ID #10144151, JONI HOWARD. NCWV REIN
- $385,0005 bd3 ba3.3k sqft23 Whispering Willow Rd, Montrose, WV 26283For SaleMLS ID #10165731, CHRISTOPHER PUDDER. NCWV REIN
- $360,0003 bd2 ba2.1k sqft77 Sedona Ln, Montrose, WV 26283For SaleMLS ID #10165649, BRENDA CARR. NCWV REIN
- $400,0004 bd2 ba1.3k sqft2710 Little Sand Run Rd, Buckhannon, WV 26201For SaleMLS ID #10165132, CHARLENE STRADER. NCWV REIN
- $360,0003 bd2 ba2k sqft363 Sunny Brush Dr, Elkins, WV 26241For SaleMLS ID #10164760, AMBER NESTOR. NCWV REIN
- $400,0003 bd2 ba1.8k sqft1319 Sauls Run Rd, Buckhannon, WV 26201For Sale By Owner
- $394,9004 bd3 ba2.4k sqft428 Pinewood Dr, Elkins, WV 26241For SaleMLS ID #10165260, PATTI RECKART. NCWV REIN
- $399,0004 bd3 ba3.1k sqft108 Hillview Ln, Buckhannon, WV 26201For SaleMLS ID #10164819, GENA MARPLE. NCWV REIN
- $375,0003 bd3 ba2.2k sqft216 Whitetail Ln, Buckhannon, WV 26201For SaleMLS ID #10164951, LAURA RUSMISELL. NCWV REIN
- $342,0004 bd3 ba2k sqft125 Jarrett Dr, Buckhannon, WV 26201For SaleMLS ID #10164535, CASSIE MOATS. NCWV REIN
- $475,0002 bd2 ba1.4k sqft5078 Laurel Creek Rd, Moatsville, WV 26405For SaleMLS ID #10158996, MELISSA HORNBECK. NCWV REIN
- $650,0004 bd3 ba3.3k sqft417 Haddix Rd, Elkins, WV 26241For SaleMLS ID #10157367, CHRISTOPHER PUDDER. NCWV REIN
