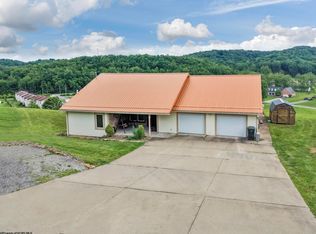
Country Living, convenient location, 25.49 acres. Close to Rt. 33 and Buckhannon. Brick home w/ a completely finished basement, gathering room w/ bar, tons of storage. Home has new flooring, new HVAC system, new 20x30 2 stall garage. Home also has attached 18x14 garage, nice landscaping, covered front porch & deck out back for entertaining. Propane is for stove in basement insert heat.
For sale
$500,000
247 Riggs Ln, Buckhannon, WV 26201
6beds
3,696sqft
:
Get pre-qualified$2,969/mo
Single Family Residence
Built in 1980
25.49 Acres Lot
$460,200 Zestimate®
$135/sqft
$-- HOA
What's special
Completely finished basementBrick homeTons of storageNew flooringNice landscapingCovered front porchNew hvac system
- 88 days |
- 913 |
- 48 |
Zillow last checked:
Listing updated:
Listed by:
CHARLENE STRADER 304-993-8780,
COUNTRY ROADS REALTY, DIV OF UPSHUR AGENCY, INC
Source: NCWV REIN,MLS#: 10164569
Facts & features
Interior
Bedrooms & bathrooms
- Bedrooms: 6
- Bathrooms: 2
- Full bathrooms: 2
Rooms
- Room types: Gathering Room, Laundry/Utility, Game Room
Primary bedroom
- Level: First
- Area: 169.88
- Dimensions: 12.58 x 13.5
Bedroom 2
- Features: Wood Floor
- Level: First
- Area: 160.24
- Dimensions: 11.58 x 13.83
Bedroom 3
- Level: First
- Area: 187.9
- Dimensions: 13.83 x 13.58
Bedroom 4
- Level: First
- Area: 186.75
- Dimensions: 13.83 x 13.5
Dining room
- Features: Wood Floor
- Level: First
- Area: 202.89
- Dimensions: 13.83 x 14.67
Family room
- Level: Basement
- Area: 428.69
- Dimensions: 14.25 x 30.08
Kitchen
- Features: Vinyl Flooring
- Level: First
- Area: 182.14
- Dimensions: 13.83 x 13.17
Living room
- Features: Wood Floor
- Level: First
- Area: 378.39
- Dimensions: 16.33 x 23.17
Basement
- Level: Basement
Heating
- Forced Air, Electric
Cooling
- Central Air
Appliances
- Included: Range, Microwave, Dishwasher, Refrigerator
- Laundry: Washer Hookup
Features
- Flooring: Carpet, Wood, Tile, Luxury Vinyl Plank
- Basement: Full,Finished
- Attic: Pull Down Stairs
- Fireplace features: Stove Insert
Interior area
- Total structure area: 3,696
- Total interior livable area: 3,696 sqft
- Finished area above ground: 1,848
- Finished area below ground: 1,848
Property
Parking
- Total spaces: 3
- Parking features: 3+ Cars
- Has attached garage: Yes
Features
- Levels: 1
- Stories: 1
- Patio & porch: Porch, Deck
- Fencing: None
- Has view: Yes
- View description: Mountain(s), Neighborhood
- Waterfront features: None
Lot
- Size: 25.49 Acres
- Dimensions: 25.494
- Features: Wooded, Level, Landscaped
Details
- Parcel number: 4905006G00710006
- Zoning description: None
Construction
Type & style
- Home type: SingleFamily
- Architectural style: Raised Ranch
- Property subtype: Single Family Residence
Materials
- Brick
- Foundation: Block
- Roof: Shingle
Condition
- Year built: 1980
Utilities & green energy
- Electric: 200 Amps
- Sewer: Septic Tank
- Water: Public
Community & HOA
Community
- Features: Other
HOA
- Has HOA: No
Location
- Region: Buckhannon
Financial & listing details
- Price per square foot: $135/sqft
- Tax assessed value: $187,500
- Annual tax amount: $764
- Date on market: 5/1/2026
- Electric utility on property: Yes
Estimated market value
$460,200
$437,000 - $483,000
$1,836/mo
Price history
| Date | Event | Price |
|---|---|---|
| 7/6/2026 | Listed for sale | $500,000$135/sqft |
Source:  NCWV REIN #10164569 Report a problem NCWV REIN #10164569 Report a problem | ||
| 6/16/2026 | Contingent | $500,000$135/sqft |
Source: NCWV REIN #10164569 Report a problem | ||
| 5/7/2026 | Listed for sale | $500,000$135/sqft |
Source: NCWV REIN #10164569 Report a problem | ||
| 5/5/2026 | Contingent | $500,000$135/sqft |
Source: NCWV REIN #10164569 Report a problem | ||
| 5/1/2026 | Listed for sale | $500,000$135/sqft |
Source: NCWV REIN #10164569 Report a problem | ||
Public tax history
| Year | Property taxes | Tax assessment |
|---|---|---|
| 2025 | $764 -0.2% | $112,500 -0.2% |
| 2024 | $766 -19.2% | $112,740 +4.2% |
| 2023 | $947 -0.2% | $108,180 -0.2% |
| 2022 | $949 +22.4% | $108,420 +22.4% |
| 2021 | $775 | $88,560 +0.5% |
| 2020 | -- | $88,140 -0.1% |
| 2019 | $1,546 | $88,260 |
| 2018 | $1,546 +102.8% | $88,260 +1.4% |
| 2017 | $762 +2% | $87,060 +2% |
| 2016 | $747 +1% | $85,320 +1% |
| 2015 | $740 +5.4% | $84,480 +5.4% |
| 2014 | $702 +5% | $80,160 +2.8% |
| 2013 | $669 | $77,940 +1.9% |
| 2012 | $669 -47.2% | $76,500 +5.8% |
| 2011 | $1,266 +103.1% | $72,300 -0.1% |
| 2010 | $623 +4.8% | $72,360 +4.5% |
| 2009 | $595 +4.6% | $69,240 +4.8% |
| 2008 | $568 +0.2% | $66,060 +0.4% |
| 2007 | $567 +15.9% | $65,820 +19.1% |
| 2006 | $490 +10% | $55,260 +11.4% |
| 2005 | $445 | $49,620 -1.7% |
| 2004 | -- | $50,460 +1.6% |
| 2003 | -- | $49,680 +1.6% |
| 2002 | -- | $48,900 +1.6% |
| 2001 | -- | $48,120 |
Find assessor info on the county website
Monthly payment
Est. payment
Payment breakdown
Explore the cost of this home by adjusting the details. Changes won't be saved.Climate risks
Neighborhood: 26201
Getting around
0 / 100
Car-DependentNearby schools
GreatSchools rating
- 7/10Buckhannon Academy Elementary SchoolGrades: PK-5Distance: 1.6 mi
- 4/10B-U Middle SchoolGrades: 6-8Distance: 2 mi
- NAFred W Eberle Tech CenterGrades: 10-12Distance: 2.1 mi
Schools provided by the listing agent
- Elementary: Union Elementary
- Middle: Buckhannon-Upshur Middle
- High: Buckhannon-Upshur High
- District: Upshur
Source: NCWV REIN. This data may not be complete. We recommend contacting the local school district to confirm school assignments for this home.
- $700-- bd-- ba-- sqftOld Elkins Rd, Buckhannon, WV 26201Off Market
- $411,5003 bd3 ba2.1k sqft159 Riggs Ln, Buckhannon, WV 26201Off Market
- $239,1003 bd2 ba2k sqft343 Riggs Ln, Buckhannon, WV 26201Off Market
- $6,400-- bd-- ba-- sqftRiggs Ln, Buckhannon, WV 26201Off Market
- $5,000-- bd-- ba-- sqftRiggs Ln, Buckhannon, WV 26201Off Market
- $600-- bd-- ba-- sqftRiggs Ln, Buckhannon, WV 26201Off Market
- $16,000-- bd-- ba-- sqftRiggs Ln, Buckhannon, WV 26201Off Market
- $28,100-- bd-- ba-- sqftRiggs Ln, Buckhannon, WV 26201Off Market
A local agent can set up tours, give advice and negotiate with sellers.
Similar homes
- $440,0004 bd3 ba3.3k sqft180 Overlook Dr, Buckhannon, WV 26201For Sale
 MLS ID #10165447, CHARLENE STRADER. NCWV REIN
 - $399,0004 bd3 ba3.1k sqft108 Hillview Ln, Buckhannon, WV 26201For Sale
 MLS ID #10164819, GENA MARPLE. NCWV REIN
 - $459,9005 bd4 ba3k sqft2842 Sago Rd, Buckhannon, WV 26201For Sale
 MLS ID #10144151, JONI HOWARD. NCWV REIN
 - $400,0003 bd2 ba1.8k sqft1319 Sauls Run Rd, Buckhannon, WV 26201For Sale By Owner
- $625,0004 bd4 ba3.2k sqft422 Carol St, Buckhannon, WV 26201For SaleMLS ID #10163945, NANCY FURBY. NCWV REIN
- $499,0005 bd3 ba2.5k sqft54 Deerbrook Ln, Belington, WV 26250For SaleMLS ID #10165018, CARRIE YOCCO. NCWV REIN
- $250,0007 bd3 ba3.7k sqft15 Meade St, Buckhannon, WV 26201For SaleMLS ID #10164849, LAURA RUSMISELL. NCWV REIN
- $375,0003 bd3 ba2.2k sqft216 Whitetail Ln, Buckhannon, WV 26201For SaleMLS ID #10164951, LAURA RUSMISELL. NCWV REIN
- $342,0004 bd3 ba2k sqft125 Jarrett Dr, Buckhannon, WV 26201For SaleMLS ID #10164535, CASSIE MOATS. NCWV REIN
- $425,0003 bd3 ba2.2k sqft160 Leaf View Ln, Ellamore, WV 26267For SaleMLS ID #10165069, CHARLENE STRADER. NCWV REIN
- $629,8604 bd2 ba2.7k sqft105 Helmsdale Rd, French Creek, WV 26218For SaleMLS ID #10163976, TRE KERNS. NCWV REIN
- $499,0004 bd4 ba2.4k sqft45 Holly St, Weston, WV 26452For Sale By Owner
- $289,0003 bd3 ba3.2k sqft2253 Porterfield Rd, Philippi, WV 26416For SaleMLS ID #10166086, RHONDA ROBINSON. NCWV REIN
- $265,0003 bd3 ba3k sqft113 S Florida St, Buckhannon, WV 26201For SaleMLS ID #10155248, LAURA RUSMISELL. NCWV REIN
- $278,0005 bd3 ba3.2k sqft8613 Georgetown Rd, Roanoke, WV 26447For SaleMLS ID #10164465, VERA SANSALONE. NCWV REIN
- $595,0005 bd4 ba4.1k sqft129 Bosworth Dr, Elkins, WV 26241For SaleMLS ID #10165389, LETITIA JOHNSON. NCWV REIN
- $700,0004 bd3 ba3.2k sqft674 Lakeview Dr, Horner, WV 26372For SaleMLS ID #10165541, PAM MYERS. NCWV REIN
- $449,0004 bd3 ba2.2k sqft441 Aspin Rd, Weston, WV 26452For SaleMLS ID #10160952, SARAH LOUGH. NCWV REIN
- $410,0005 bd3 ba2.7k sqft445 Poplar St, Jane Lew, WV 26378For SaleMLS ID #10161160, NANCY FURBY. NCWV REIN
- $349,0003 bd2 ba3.1k sqft170 Jimtown Rd, Coalton, WV 26257For Sale By Owner
