Wonderful 5+ bedroom home with just under 2 acres located in Bel Meadows Estates. Only minutes to Bridgeport and all the amenities are close at hand. Main-level huge primary with gleaming wood floors, en-suite (with claw-foot tub) and 8x16 dream closet. Second floor additional primary including a bath, oversized closet and three extra generously sized bedrooms complete the layout. Just replaced in 2025, HVAC units for both the upper and lower levels & the 50+ year shingle roof. 29x32 three stall garage for all the toys. 16x30 Trex deck just off the kitchen & gathering room complete with pergola and storage below for your camper or boat. Call for your tour today!!
For sale
Price cut: $23.9K (9/23)
$524,900
23 Overlook Dr, Mount Clare, WV 26408
5beds
3,600sqft
Single Family Residence
Built in 1997
1.68 Acres Lot
$507,100 Zestimate®
$146/sqft
$50/mo HOA
What's special
Gleaming wood floorsOversized closet
- 50 days
- 658
- 33
Zillow last checked:
Listing updated:
Listed by:
JOHN DEMYON 304-677-5878,
FLOYD REAL ESTATE, INC
Source: NCWV REIN,MLS#: 10166749
Facts & features
Interior
Bedrooms & bathrooms
- Bedrooms: 5
- Bathrooms: 4
- Full bathrooms: 3
- 1/2 bathrooms: 1
Primary bedroom
- Level: First
- Area: 344
- Dimensions: 16 x 21.5
Bedroom 2
- Features: Ceiling Fan(s), Walk-In Closet(s), Window Treatment
- Level: Second
- Area: 249.13
- Dimensions: 14.58 x 17.08
Bedroom 3
- Features: Ceiling Fan(s), Window Treatment
- Level: Second
- Area: 181.13
- Dimensions: 11.5 x 15.75
Bedroom 4
- Features: Ceiling Fan(s), Walk-In Closet(s), Window Treatment
- Level: Second
- Area: 175.5
- Dimensions: 13 x 13.5
Dining room
- Features: Wood Floor, Window Treatment
- Level: First
- Area: 208.92
- Dimensions: 11.5 x 18.17
Family room
- Level: First
- Area: 290.25
- Dimensions: 13.5 x 21.5
Kitchen
- Features: Ceiling Fan(s), Tile Floor, Window Treatment, Dining Area, Pantry, Built-in Features, Balcony/Deck
- Level: First
- Area: 262.5
- Dimensions: 12.5 x 21
Living room
- Features: Wood Floor, Window Treatment
- Level: First
- Area: 245.25
- Dimensions: 13.5 x 18.17
Basement
- Level: Basement
Heating
- Forced Air, Natural Gas
Cooling
- Central Air, Ceiling Fan(s)
Appliances
- Included: Range, Microwave, Dishwasher, Disposal, Refrigerator, Gas Stove Connection
- Laundry: Washer Hookup
Features
- High Speed Internet, Garden Tub, Single Level Living
- Flooring: Carpet, Wood, Tile
- Doors: Storm Door(s)
- Windows: Window Treatments, Double Pane Windows
- Basement: Full,Unfinished,Walk-Out Access,Interior Entry,Garage Access,Concrete,Exterior Entry
- Attic: Pull Down Stairs
- Number of fireplaces: 1
- Fireplace features: Pre-Fab, Gas Logs
Interior area
- Total structure area: 5,904
- Total interior livable area: 3,600 sqft
- Finished area above ground: 3,600
- Finished area below ground: 0
Property
Parking
- Total spaces: 3
- Parking features: Garage Door Opener, Off Street, 3+ Cars
- Has garage: Yes
Features
- Levels: Two
- Stories: 2
- Patio & porch: Porch, Deck
- Exterior features: Lighting, Private Yard
- Fencing: None
- Has view: Yes
- View description: Golf Course, Canyon/Valley, Panoramic
- Waterfront features: None
Lot
- Size: 1.68 Acres
- Dimensions: 1.68 AC
- Features: Wooded, Waterfront, Level, No Outlet Street, Rolling Slope, Landscaped
Details
- Parcel number: 1711190500110000
- Other equipment: Air Filter
Construction
Type & style
- Home type: SingleFamily
- Architectural style: Traditional
- Property subtype: Single Family Residence
Materials
- Frame, Block, Brick/Vinyl
- Foundation: Block
- Roof: Shingle
Condition
- Year built: 1997
Utilities & green energy
- Electric: Circuit Breakers, 200 Amps
- Sewer: Public Sewer
- Water: Public
- Utilities for property: Cable Available
Community & HOA
Community
- Features: Playground, Golf, Medical Facility
- Security: Smoke Detector(s), Security System
- Subdivision: Bel Meadows Estates
HOA
- Has HOA: Yes
- Services included: Snow Removal, Common Areas
- HOA fee: $600 annually
Location
- Region: Mount Clare
Financial & listing details
- Price per square foot: $146/sqft
- Tax assessed value: $360,000
- Annual tax amount: $2,349
- Date on market: 9/1/2026
- Electric utility on property: Yes
Estimated market value
$507,100
$482,000 - $532,000
$3,022/mo
Price history
| Date | Event | Price |
|---|---|---|
| 9/23/2026 | Price change | $524,900-4.4%$146/sqft |
Source:  NCWV REIN #10166749 Report a problem NCWV REIN #10166749 Report a problem | ||
| 9/1/2026 | Listed for sale | $548,800+89.2%$152/sqft |
Source: NCWV REIN #10166749 Report a problem | ||
| 12/23/2015 | Sold | $290,000-10.7%$81/sqft |
Source: Agent Provided Report a problem | ||
| 10/26/2015 | Listed for sale | $324,900$90/sqft |
Source: HOMEFINDERS PLUS REAL ESTATE INC #10100392 Report a problem | ||
| 10/26/2015 | Pending sale | $324,900$90/sqft |
Source: HOMEFINDERS PLUS REAL ESTATE INC #10100392 Report a problem | ||
| 10/9/2015 | Listed for sale | $324,900$90/sqft |
Source: HOMEFINDERS PLUS REAL ESTATE INC #10100392 Report a problem | ||
| 9/8/2015 | Pending sale | $324,900$90/sqft |
Source: HOMEFINDERS PLUS REAL ESTATE INC #10100392 Report a problem | ||
| 7/27/2015 | Listed for sale | $324,900$90/sqft |
Source: HOMEFINDERS PLUS REAL ESTATE INC #10100392 Report a problem | ||
| 7/6/2015 | Pending sale | $324,900$90/sqft |
Source: HOMEFINDERS PLUS REAL ESTATE INC #10100392 Report a problem | ||
| 5/4/2015 | Listed for sale | $324,900-1.5%$90/sqft |
Source: HOMEFINDERS PLUS REAL ESTATE INC #10100392 Report a problem | ||
| 9/25/2014 | Price change | $329,900-5.7%$92/sqft |
Source: RE/MAX PROPERTY CENTER #10095193 Report a problem | ||
| 8/7/2014 | Listed for sale | $349,900-2.8%$97/sqft |
Source: RE/MAX PROPERTY CENTER #10095193 Report a problem | ||
| 5/1/2013 | Price change | $359,900-2.7%$100/sqft |
Source: Key Real Estate Services, Inc. #10081681 Report a problem | ||
| 1/23/2013 | Price change | $369,900-5.1%$103/sqft |
Source: Key Real Estate Services, Inc. #10081681 Report a problem | ||
| 12/19/2012 | Listed for sale | $389,900+68.1%$108/sqft |
Source: Key Real Estate Services, Inc. #10081681 Report a problem | ||
| 11/15/2000 | Sold | $232,000$64/sqft |
Source: Agent Provided Report a problem | ||
Public tax history
| Year | Property taxes | Tax assessment |
|---|---|---|
| 2025 | $2,283 +7% | $216,000 +4.8% |
| 2024 | $2,135 +7.1% | $206,100 +7.7% |
| 2023 | $1,994 -0.8% | $191,280 +0.4% |
| 2022 | $2,009 +1.3% | $190,500 +0.1% |
| 2021 | $1,983 | $190,320 +0.9% |
| 2020 | -- | $188,700 -0.6% |
| 2019 | $1,960 +0.7% | $189,900 +0.2% |
| 2018 | $1,947 +1.2% | $189,540 +0.6% |
| 2017 | $1,924 +82.2% | $188,340 +0.7% |
| 2016 | $1,056 -43.6% | $187,080 +1.2% |
| 2015 | $1,872 +0.5% | $184,860 +0.3% |
| 2014 | $1,863 +2.2% | $184,260 +0.8% |
| 2013 | $1,823 | $182,880 +3% |
| 2012 | $1,823 +1.8% | $177,540 +1.4% |
| 2011 | $1,790 +8.2% | $175,080 +6.2% |
| 2010 | $1,655 +0.4% | $164,820 |
| 2009 | $1,647 +14.1% | $164,820 +12% |
| 2007 | $1,444 +1.7% | $147,180 +10.7% |
| 2006 | $1,419 -19.1% | $132,960 |
| 2005 | $1,753 | $132,960 +6.6% |
| 2004 | -- | $124,680 +5.4% |
| 2003 | -- | $118,260 +3.6% |
| 2002 | -- | $114,120 -2.5% |
| 2001 | -- | $117,060 |
Find assessor info on the county website
Monthly payment
Est. payment
Payment breakdown
Explore the cost of this home by adjusting the details. Changes won't be saved.Climate risks
Neighborhood: 26408
Nearby schools
Schools provided by the listing agent
- Elementary: Simpson Elementary
- Middle: Bridgeport Middle
- High: Bridgeport High
- District: Harrison
Source: NCWV REIN. This data may not be complete. We recommend contacting the local school district to confirm school assignments for this home.
Similar homes
- $392,0004 bd3 ba2.3k sqft186 Hastings Run Rd, Mount Clare, WV 26408For Sale
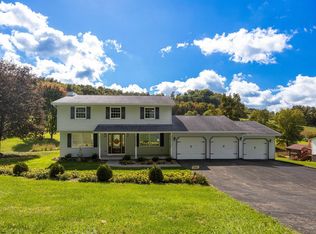 MLS ID #10167257, KATHRYN BURGE. NCWV REIN
 - $599,0004 bd4 ba4.2k sqft2424 Jack Run Rd, Bridgeport, WV 26330For Sale
 MLS ID #10166331, SUE MELUZIO. NCWV REIN
 - $519,9003 bd3 ba2.9k sqft1250 Briercliff Rd, Bridgeport, WV 26330For Sale
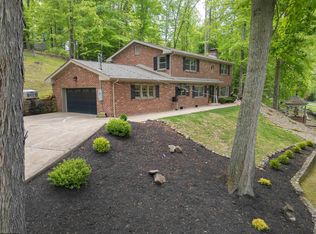 MLS ID #10164973, KATHRYN BURGE. NCWV REIN
 - $569,9004 bd4 ba5.2k sqft161 Cleer Rd, Bridgeport, WV 26330For Sale
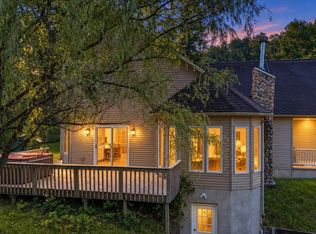 MLS ID #10165367, REBECCA MILLER. NCWV REIN
