Welcome home to this beautifully renovated one-level ranch offering the perfect blend of modern updates and peaceful country living. Situated on 1.9 acres, this spacious home features 5 bedrooms and has been thoughtfully updated from top to bottom, making it truly move-in ready. Enjoy the convenience of one-level living with bright, inviting spaces, brand-new finishes throughout, and plenty of room for guests, or a home office. Brand NEW roof with 15 yr warranty, NEW HVAC and hot water tank, NEW wiring, NEW deck, surround sound/speakers and more! Outside, you’ll love the serene setting, generous parking, and the space to relax, entertain, or simply enjoy the outdoors. Outdoor shed complete with Electric and window unit ac. Located in Bridgeport school district, this property offers the best of both worlds—a quiet, private setting with the convenience of nearby amenities. Don’t miss your opportunity to own this turnkey home with acreage, space, and style. Schedule your private showing today!
For sale
Price cut: $10K (10/8)
$369,000
766 Oak St, Anmoore, WV 26323
5beds
2,100sqft
Single Family Residence
Built in 1995
1.96 Acres Lot
$359,300 Zestimate®
$176/sqft
$-- HOA
What's special
Brand-new finishes throughoutQuiet private settingSerene settingMove-in readyOne-level livingSpacious homeNew deck
- 96 days
- 546
- 24
Zillow last checked:
Listing updated:
Listed by:
SARAH MCNEELY 304-677-5425,
MCNEELY REALTY GROUP
Source: NCWV REIN,MLS#: 10165967
Facts & features
Interior
Bedrooms & bathrooms
- Bedrooms: 5
- Bathrooms: 2
- Full bathrooms: 2
Primary bedroom
- Level: First
Bedroom 2
- Features: Luxury Vinyl Plank
- Level: First
- Length: 10
Bedroom 3
- Features: Luxury Vinyl Plank
- Level: First
- Width: 13
Bedroom 4
- Features: Luxury Vinyl Plank
- Level: First
Dining room
- Features: Luxury Vinyl Plank
- Level: First
Family room
- Level: First
- Width: 13
Kitchen
- Features: Luxury Vinyl Plank
- Level: First
Living room
- Features: Luxury Vinyl Plank
- Level: First
- Area: 168
- Dimensions: 24 x 7
Basement
- Level: Basement
Heating
- Forced Air, Natural Gas
Cooling
- Central Air
Appliances
- Included: Range, Dishwasher, Disposal, Refrigerator
Features
- Single Level Living
- Flooring: Luxury Vinyl Plank
- Basement: None
- Attic: None
- Has fireplace: No
- Fireplace features: None
Interior area
- Total structure area: 2,100
- Total interior livable area: 2,100 sqft
- Finished area above ground: 2,100
- Finished area below ground: 0
Property
Parking
- Total spaces: 3
- Parking features: 3+ Cars, Off Street
Features
- Levels: 1
- Stories: 1
- Patio & porch: Deck
- Fencing: None
- Has view: Yes
- View description: Neighborhood
- Waterfront features: None
Lot
- Size: 1.96 Acres
- Dimensions: 1.96 ac
- Features: Wooded, Level, Sloped
Details
- Parcel number: 17032800120002
Construction
Type & style
- Home type: SingleFamily
- Architectural style: Ranch
- Property subtype: Single Family Residence
Materials
- Vinyl Siding
- Foundation: Block
- Roof: Shingle
Condition
- Year built: 1995
Utilities & green energy
- Electric: 200 Amps
- Sewer: Public Sewer
- Water: Public
Community & HOA
Community
- Features: Shopping/Mall, Medical Facility
HOA
- Has HOA: No
Location
- Region: Anmoore
Financial & listing details
- Price per square foot: $176/sqft
- Annual tax amount: $800
- Date on market: 7/17/2026
- Electric utility on property: Yes
Estimated market value
$359,300
$341,000 - $377,000
$1,997/mo
Price history
| Date | Event | Price |
|---|---|---|
| 10/8/2026 | Price change | $369,000-2.6%$176/sqft |
Source:  NCWV REIN #10165967 Report a problem NCWV REIN #10165967 Report a problem | ||
| 8/13/2026 | Price change | $379,000-5%$180/sqft |
Source: NCWV REIN #10165967 Report a problem | ||
| 7/17/2026 | Listed for sale | $399,000$190/sqft |
Source: NCWV REIN #10165967 Report a problem | ||
Public tax history
Tax history is unavailable.
Monthly payment
Est. payment
Payment breakdown
Explore the cost of this home by adjusting the details. Changes won't be saved.Climate risks
Neighborhood: 26323
Nearby schools
Schools provided by the listing agent
- Elementary: Simpson Elementary
- Middle: Bridgeport Middle
- High: Bridgeport High
- District: Harrison
Source: NCWV REIN. This data may not be complete. We recommend contacting the local school district to confirm school assignments for this home.

Similar homes
- $392,0004 bd3 ba2.3k sqft186 Hastings Run Rd, Mount Clare, WV 26408For Sale
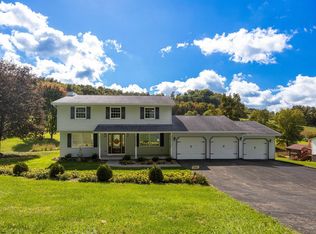 MLS ID #10167257, KATHRYN BURGE. NCWV REIN
 - $439,0003 bd3 ba2.4k sqft428 Sycamore Dr, Bridgeport, WV 26330For Sale
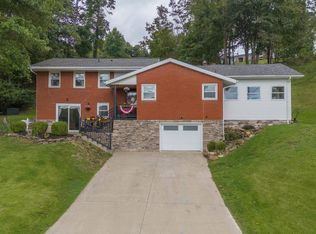 MLS ID #10166918, CLARE ZUMMO. NCWV REIN
 - $379,9003 bd3 ba2.5k sqft317 Pearcy St, Bridgeport, WV 26330For Sale
 MLS ID #10165941, SYLVIA PARKER. NCWV REIN
 - $349,0003 bd3 ba1.8k sqft603 Hickory Ln, Bridgeport, WV 26330For Sale
 MLS ID #10167453, WAYNE YODER. NCWV REIN
