Privately located in Woodside Heights! Enjoy living in this beautiful brick home with numerous updates. Home includes chefs updated eat in kitchen complete with granite countertops, stainless appliances and ceramic tile flooring. Enter from the garage to half bath, mud room area and laundry room. Thru out the first and second floor, owner has replaced all flooring with updated wood flooring. Modern living room includes gas fireplace and wall to wall built in book and storage original to the home. Sunroom for gatherings or children's play area gets plenty of sunshine to enjoy and relax, exercise in the exercise room or work from your home office that are located just off the gathering room. 2nd floor includes 3 bedrooms full updated bath and the owner's suite complete with large step in closet, full bath with step in marble shower. Dual zoned HVAC and Generac whole house Generator. List of updates available in associated docs. Don't miss this opportunity to own this beautiful home! All measurements approximate.
For sale
Price cut: $20K (8/1)
$519,900
1250 Briercliff Rd, Bridgeport, WV 26330
3beds
2,950sqft
Single Family Residence
Built in 1955
0.62 Acres Lot
$500,100 Zestimate®
$176/sqft
$-- HOA
What's special
Gas fireplaceBeautiful brick homeUpdated wood flooringPlenty of sunshineGranite countertopsStainless appliancesCeramic tile flooring
- 125 days
- 585
- 39
Zillow last checked:
Listing updated:
Listed by:
KATHRYN BURGE 304-669-0093,
KRB KAUFMAN PROPERTIES LLC
Source: NCWV REIN,MLS#: 10164973
Facts & features
Interior
Bedrooms & bathrooms
- Bedrooms: 3
- Bathrooms: 3
- Full bathrooms: 2
- 1/2 bathrooms: 1
Rooms
- Room types: Gathering Room
Primary bedroom
- Level: Second
- Area: 262
- Dimensions: 13.1 x 20
Bedroom 2
- Features: Ceiling Fan(s), Wood Floor
- Level: Second
- Area: 165.1
- Dimensions: 12.7 x 13
Bedroom 3
- Features: Ceiling Fan(s), Wood Floor
- Level: Second
- Area: 163.8
- Dimensions: 12.6 x 13
Family room
- Level: First
- Area: 373.8
- Dimensions: 26.7 x 14
Kitchen
- Features: Tile Floor, Dining Area, Pantry
- Level: First
- Area: 306
- Dimensions: 15.3 x 20
Living room
- Features: Fireplace, Ceiling Fan(s), Wood Floor
- Level: First
- Area: 314.14
- Dimensions: 13.9 x 22.6
Basement
- Level: Basement
Office
- Level: First
- Area: 53.6
- Dimensions: 6.7 x 8
Heating
- Central
Cooling
- Window Unit(s), None
Appliances
- Included: Range, Countertop Range, Wall Oven, Dishwasher, Disposal, Refrigerator, Washer, Dryer, Gas Stove Connection, Plumbed For Ice Maker
- Laundry: Washer Hookup, Gas Dryer Hookup
Features
- Wet Bar, Beamed Ceilings
- Flooring: Wood, Ceramic Tile, Concrete
- Doors: Storm Door(s)
- Windows: Storm Window(s)
- Basement: Crawl Space
- Attic: Interior Access Only
- Number of fireplaces: 1
- Fireplace features: Masonry
Interior area
- Total structure area: 2,950
- Total interior livable area: 2,950 sqft
- Finished area above ground: 2,950
- Finished area below ground: 0
Property
Parking
- Total spaces: 3
- Parking features: Garage Door Opener, 3+ Cars
- Attached garage spaces: 2
Features
- Levels: Two
- Stories: 2
- Patio & porch: Patio
- Fencing: Split Rail
- Has view: Yes
- View description: Neighborhood
- Waterfront features: None
Lot
- Size: 0.62 Acres
- Dimensions: 180 x 150
- Features: Wooded, Sloped, Landscaped
Details
- Additional structures: Gazebo
- Parcel number: 1716240100730000
- Other equipment: Generator
Construction
Type & style
- Home type: SingleFamily
- Property subtype: Single Family Residence
Materials
- Block, Concrete, Brick
- Foundation: Block
- Roof: Shingle
Condition
- Year built: 1955
Utilities & green energy
- Electric: 200 Amps
- Sewer: Public Sewer
- Water: Public
- Utilities for property: Cable Available
Community & HOA
Community
- Features: Park, Playground, Pool, Tennis Court(s), Golf, Shopping/Mall, Health Club, Library, Medical Facility
- Security: Security System
HOA
- Has HOA: No
Location
- Region: Bridgeport
Financial & listing details
- Price per square foot: $176/sqft
- Tax assessed value: $340,400
- Annual tax amount: $3,111
- Date on market: 5/21/2026
- Electric utility on property: Yes
Estimated market value
$500,100
$475,000 - $525,000
$2,525/mo
Price history
| Date | Event | Price |
|---|---|---|
| 8/1/2026 | Price change | $519,900-3.7%$176/sqft |
Source:  NCWV REIN #10164973 Report a problem NCWV REIN #10164973 Report a problem | ||
| 6/30/2026 | Price change | $539,900-1.8%$183/sqft |
Source: NCWV REIN #10164973 Report a problem | ||
| 5/21/2026 | Listed for sale | $549,900+155.8%$186/sqft |
Source: NCWV REIN #10164973 Report a problem | ||
| 10/19/2018 | Sold | $215,000-2.3%$73/sqft |
Source: Public Record Report a problem | ||
| 7/11/2018 | Price change | $220,000-8.3%$75/sqft |
Source: KAUFMAN REALTY AND AUCTIONS #10118457 Report a problem | ||
| 6/2/2018 | Price change | $240,000-7.7%$81/sqft |
Source: KAUFMAN REALTY AND AUCTIONS #10118457 Report a problem | ||
| 2/28/2018 | Price change | $260,000+5100%$88/sqft |
Source: KAUFMAN REALTY AND AUCTIONS #10118457 Report a problem | ||
| 1/18/2018 | Listed for sale | $5,000-98.2%$2/sqft |
Source: KAUFMAN REALTY AND AUCTIONS #10118457 Report a problem | ||
| 1/29/2016 | Listing removed | $1,800$1/sqft |
Source: Zillow Rental Manager Report a problem | ||
| 1/8/2016 | Listed for rent | $1,800$1/sqft |
Source: Zillow Rental Manager Report a problem | ||
| 12/30/2015 | Listing removed | $285,000$97/sqft |
Source: KRB KAUFMAN PROPERTIES, LLC #10103824 Report a problem | ||
| 11/13/2015 | Listed for sale | $285,000$97/sqft |
Source: KRB KAUFMAN PROPERTIES, LLC #10103824 Report a problem | ||
| 10/30/2015 | Pending sale | $285,000$97/sqft |
Source: KRB KAUFMAN PROPERTIES, LLC #10103824 Report a problem | ||
| 9/6/2015 | Price change | $285,000-3.4%$97/sqft |
Source: KRB KAUFMAN PROPERTIES, LLC #10103824 Report a problem | ||
| 7/24/2015 | Price change | $295,000-4.8%$100/sqft |
Source: KRB KAUFMAN PROPERTIES, LLC #10103824 Report a problem | ||
| 7/1/2015 | Listed for sale | $309,900$105/sqft |
Source: KRB KAUFMAN PROPERTIES, LLC #10103824 Report a problem | ||
Public tax history
| Year | Property taxes | Tax assessment |
|---|---|---|
| 2025 | $3,111 +7.5% | $204,240 +6.2% |
| 2024 | $2,895 +5.5% | $192,300 +6.7% |
| 2023 | $2,744 -0.3% | $180,240 +0.7% |
| 2022 | $2,752 +1.9% | $179,040 +1% |
| 2021 | $2,699 | $177,240 +0.1% |
| 2020 | -- | $177,000 +6.9% |
| 2019 | $5,008 +0.5% | $165,600 +0.1% |
| 2018 | $4,984 +103.4% | $165,420 +1.4% |
| 2017 | $2,451 +5.5% | $163,200 +4.5% |
| 2016 | $2,322 +0.3% | $156,120 +1.9% |
| 2015 | $2,315 +0.3% | $153,240 +0.2% |
| 2014 | $2,308 -6.9% | $152,940 +4% |
| 2013 | $2,479 | $147,000 -19.1% |
| 2012 | $2,479 +2.3% | $181,800 +0.9% |
| 2011 | $2,422 +8.5% | $180,120 +5.3% |
| 2010 | $2,231 +1.6% | $171,000 +0.1% |
| 2009 | $2,197 +9.4% | $170,880 +6.6% |
| 2007 | $2,008 +1.1% | $160,260 +8.3% |
| 2006 | $1,985 +14.2% | $147,960 +15.8% |
| 2005 | $1,738 | $127,740 +11.1% |
| 2004 | -- | $114,960 +8.6% |
| 2003 | -- | $105,840 -2.8% |
| 2002 | -- | $108,840 +2.8% |
| 2001 | -- | $105,840 |
Find assessor info on the county website
Monthly payment
Est. payment
Payment breakdown
Explore the cost of this home by adjusting the details. Changes won't be saved.Climate risks
Neighborhood: 26330
Nearby schools
Schools provided by the listing agent
- Elementary: Johnson Elementary
- Middle: Bridgeport Middle
- High: Bridgeport High
- District: Harrison
Source: NCWV REIN. This data may not be complete. We recommend contacting the local school district to confirm school assignments for this home.
Similar homes
- $449,0003 bd3 ba2.4k sqft428 Sycamore Dr, Bridgeport, WV 26330For Sale
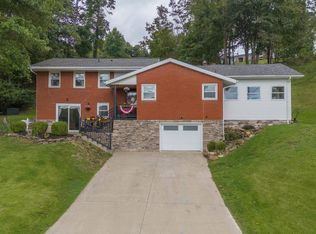 MLS ID #10166918, CLARE ZUMMO. NCWV REIN
 - $379,9003 bd3 ba2.5k sqft317 Pearcy St, Bridgeport, WV 26330For Sale
 MLS ID #10165941, SYLVIA PARKER. NCWV REIN
 - from $499,9904 bd3 ba3.3k sqftHampshire Plan, Worthington Village, Bridgeport, WV 26330New Construction
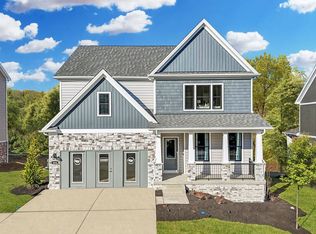 DR Horton
 - $299,0004 bd2 ba2.3k sqft222 Johnson Ave, Bridgeport, WV 26330For Sale
 MLS ID #10166032, SARAH ELLIOTT. NCWV REIN
