JUST REDUCED!!!! CALL US TO SCHEDULE YOUR SHOWING! Welcome to this spacious split-level home featuring 3 bedrooms and 2.5 bathrooms! The home offers a cozy den with a fireplace, perfect for relaxing, along with a separate living room and dining room ideal for entertaining. Enjoy outdoor gatherings on the deck overlooking the property. Situated on a desirable corner lot spanning approximately 1/4 acre, this home also features a two-car garage and a finished basement, providing additional living space and versatility. With plenty of room to spread out both inside and out, this home is ready to welcome its next owners!
For sale
Price cut: $15.1K (10/26)
$349,900
110 Jennifer Ln, Bridgeport, WV 26330
3beds
2,321sqft
Single Family Residence
Built in 1988
0.25 Acres Lot
$343,000 Zestimate®
$151/sqft
$-- HOA
What's special
Two-car garageDeck overlooking the propertySpacious split-level home
- 25 days
- 2,197
- 64
Zillow last checked:
Listing updated:
Listed by:
MICHAEL ATKINSON 304-771-3309,
FIRST CHOICE REAL ESTATE, LLC,
CANDY ATKINSON,
FIRST CHOICE REAL ESTATE, LLC
Source: NCWV REIN,MLS#: 10167449
Facts & features
Interior
Bedrooms & bathrooms
- Bedrooms: 3
- Bathrooms: 3
- Full bathrooms: 2
- 1/2 bathrooms: 1
Rooms
- Room types: Great Room, Formal Dining Rm, Laundry/Utility, Den
Primary bedroom
- Level: First
- Area: 174
- Dimensions: 12 x 14.5
Bedroom 2
- Features: Window Treatment, Bay/Bow Windows
- Level: First
- Area: 143
- Dimensions: 13 x 11
Bedroom 3
- Features: Window Treatment, Bay/Bow Windows
- Level: First
- Area: 137.5
- Dimensions: 12.5 x 11
Dining room
- Features: Laminate Flooring, Window Treatment, Bay/Bow Windows, Dining Area, Balcony/Deck
- Level: First
- Area: 144
- Dimensions: 12 x 12
Family room
- Level: Basement
- Area: 442
- Dimensions: 17 x 26
Kitchen
- Features: Skylight, Tile Floor, Window Treatment, Bay/Bow Windows, Dining Area
- Level: First
- Area: 150
- Dimensions: 12.5 x 12
Living room
- Features: Laminate Flooring, Window Treatment, Bay/Bow Windows
- Level: First
- Area: 238
- Dimensions: 17 x 14
Basement
- Level: Basement
Heating
- Forced Air, Natural Gas
Cooling
- Central Air, Ceiling Fan(s), Electric
Appliances
- Included: Countertop Range, Wall Oven, Microwave, Dishwasher, Disposal, Refrigerator, Washer, Dryer, Other, Gas Stove Connection
- Laundry: Washer Hookup
Features
- Flooring: Carpet, Ceramic Tile, Laminate
- Windows: Skylight(s), Window Treatments
- Basement: Finished,Interior Entry,Garage Access
- Attic: Interior Access Only
- Number of fireplaces: 1
- Fireplace features: Masonry
Interior area
- Total structure area: 2,321
- Total interior livable area: 2,321 sqft
- Finished area above ground: 1,496
- Finished area below ground: 825
Property
Parking
- Total spaces: 3
- Parking features: Garage Door Opener, 3+ Cars, Off Street, Other
- Garage spaces: 2
Features
- Levels: Two
- Stories: 2
- Patio & porch: Deck
- Fencing: None
- Has view: Yes
- View description: Neighborhood
- Waterfront features: None
Lot
- Size: 0.25 Acres
- Dimensions: 120 x 76 x 122 x 96
- Features: Corner Lot, Level, Sloped
Details
- Parcel number: 1716241100790000
- Zoning description: Neighborhood Residential
Construction
Type & style
- Home type: SingleFamily
- Property subtype: Single Family Residence
Materials
- Frame, Vinyl Siding
- Foundation: Block
- Roof: Shingle
Condition
- Year built: 1988
Utilities & green energy
- Electric: 200 Amps, Circuit Breakers
- Sewer: Public Sewer
- Water: Public
Community & HOA
Community
- Features: Park, Playground, Pool, Shopping/Mall, Health Club, Library, Medical Facility
- Security: Smoke Detector(s), Carbon Monoxide Detector(s)
HOA
- Has HOA: No
Location
- Region: Bridgeport
Financial & listing details
- Price per square foot: $151/sqft
- Tax assessed value: $264,600
- Annual tax amount: $2,066
- Date on market: 10/16/2026
- Electric utility on property: Yes
Estimated market value
$343,000
$326,000 - $360,000
$2,635/mo
Price history
| Date | Event | Price |
|---|---|---|
| 10/26/2026 | Price change | $349,900-4.1%$151/sqft |
Source:  NCWV REIN #10167449 Report a problem | ||
| 10/16/2026 | Listed for sale | $365,000+55.3%$157/sqft |
Source: NCWV REIN #10167449 Report a problem | ||
| 4/10/2006 | Sold | $235,000$101/sqft |
Source: Public Record Report a problem | ||
Public tax history
| Year | Property taxes | Tax assessment |
|---|---|---|
| 2025 | $2,114 +9.2% | $158,760 +6.9% |
| 2024 | $1,935 +10.6% | $148,560 +10.1% |
| 2023 | $1,750 -0.1% | $134,940 +0.7% |
| 2022 | $1,752 +2.3% | $133,980 +1.1% |
| 2021 | $1,713 | $132,480 +0.3% |
| 2020 | -- | $132,120 +0.4% |
| 2019 | $1,687 +1.7% | $131,580 +1.1% |
| 2018 | $1,659 +1.2% | $130,140 +0.7% |
| 2017 | $1,639 +105.8% | $129,180 +1.6% |
| 2016 | $797 -47% | $127,140 +6.4% |
| 2015 | $1,502 +0.6% | $119,460 +0.4% |
| 2014 | $1,494 +2.7% | $118,980 +1.3% |
| 2013 | $1,454 | $117,420 +2.2% |
| 2012 | $1,454 +3.5% | $114,900 +1.8% |
| 2011 | $1,405 +12.5% | $112,860 +8% |
| 2010 | $1,248 +1.5% | $104,460 |
| 2009 | $1,230 | $104,460 +29.3% |
| 2003 | -- | $80,760 -2% |
| 2002 | -- | $82,380 +2% |
| 2001 | -- | $80,760 |
Find assessor info on the county website
Monthly payment
Est. payment
Payment breakdown
Explore the cost of this home by adjusting the details. Changes won't be saved.Climate risks
Neighborhood: 26330
Nearby schools
Schools provided by the listing agent
- Elementary: Simpson Elementary
- Middle: Bridgeport Middle
- High: Bridgeport High
- District: Harrison
Source: NCWV REIN. This data may not be complete. We recommend contacting the local school district to confirm school assignments for this home.
Similar homes
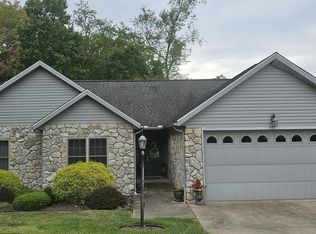
- $344,0003 bd3 ba1.8k sqft603 Hickory Ln, Bridgeport, WV 26330For Sale
 MLS ID #10167453, WAYNE YODER. NCWV REIN
- $379,9003 bd3 ba2.5k sqft317 Pearcy St, Bridgeport, WV 26330For Sale
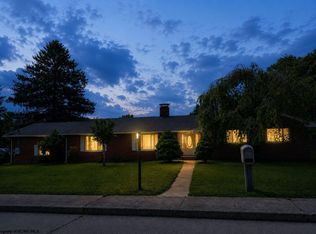 MLS ID #10165941, SYLVIA PARKER. NCWV REIN
- $299,9003 bd2 ba1.5k sqft434 James St, Bridgeport, WV 26330For Sale
 MLS ID #10166943, AMY BROCK. NCWV REIN
- $304,0003 bd3 ba1.8k sqft293 Forest Dr, Bridgeport, WV 26330For Sale
 MLS ID #10167206, JOE SIGNORELLI. NCWV REIN
