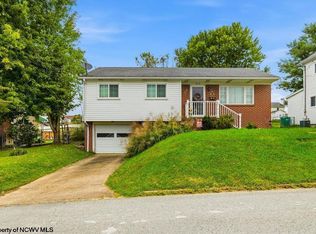
Split-Level Home on Spacious Private Lot! Located in a sought-after development just outside the city limits, this attractive 3-bedroom, 2.5 bath split-level home offers comfortable living with plenty of space inside and out. The home features a combination of brick and vinyl siding and sits on a generous .82-acre lot, providing privacy and room to enjoy the outdoors. The lower level features a large gathering room with a gas-log fireplace, creating a warm and inviting space for relaxing or entertaining. Step outside onto the deck and enjoy the peaceful private setting. A large two-stall garage provides excellent parking and storage space. This is a wonderful opportunity to own a spacious home in a desirable development while enjoying the privacy of a large lot just outside the city limits.
For sale
Price cut: $10K (10/10)
$319,000
293 Forest Dr, Bridgeport, WV 26330
3beds
1,821sqft
Single Family Residence
Built in 1979
0.83 Acres Lot
$311,900 Zestimate®
$175/sqft
$42/mo HOA
What's special
- 20 days
- 1,196
- 68
Likely to sell faster than
Zillow last checked:
Listing updated:
Listed by:
JOE SIGNORELLI 304-841-3230,
HOMEFINDERS PLUS REAL ESTATE INC
Source: NCWV REIN,MLS#: 10167206
Facts & features
Interior
Bedrooms & bathrooms
- Bedrooms: 3
- Bathrooms: 3
- Full bathrooms: 2
- 1/2 bathrooms: 1
Rooms
- Room types: Gathering Room, Laundry/Utility
Primary bedroom
- Level: First
- Area: 174.42
- Dimensions: 15.17 x 11.5
Bedroom 2
- Features: Window Treatment
- Level: First
- Area: 115.38
- Dimensions: 11.83 x 9.75
Bedroom 3
- Features: Window Treatment
- Level: First
- Area: 113.4
- Dimensions: 11.83 x 9.58
Family room
- Level: Second
- Area: 321.31
- Dimensions: 24.25 x 13.25
Kitchen
- Features: Vinyl Flooring, Dining Area
- Level: First
- Area: 211.21
- Dimensions: 18.5 x 11.42
Living room
- Features: Window Treatment
- Level: First
- Area: 217
- Dimensions: 15.5 x 14
Basement
- Level: Basement
Heating
- Forced Air, Natural Gas
Cooling
- Central Air, Attic Fan
Appliances
- Included: Range, Microwave, Dishwasher, Gas Stove Connection
- Laundry: Washer Hookup, Gas Dryer Hookup
Features
- High Speed Internet
- Flooring: Carpet, Vinyl
- Windows: Some Window Treatments, Double Pane Windows
- Basement: None
- Attic: Scuttle
- Number of fireplaces: 1
- Fireplace features: Gas Logs
Interior area
- Total structure area: 2,414
- Total interior livable area: 1,821 sqft
- Finished area above ground: 1,243
- Finished area below ground: 578
Property
Parking
- Total spaces: 2
- Parking features: Garage Door Opener, 2 Cars, Off Street
- Garage spaces: 2
Features
- Levels: 2
- Stories: 2
- Patio & porch: Porch, Deck
- Exterior features: Private Yard
- Fencing: None
- Has view: Yes
- View description: Neighborhood
- Waterfront features: None
Lot
- Size: 0.83 Acres
- Features: Sloped
Details
- Parcel number: 1715290A00710000
- Zoning description: General Residential
Construction
Type & style
- Home type: SingleFamily
- Property subtype: Single Family Residence
Materials
- Block, Wood, Brick, Aluminum Siding
- Foundation: Block
- Roof: Shingle
Condition
- Year built: 1979
Utilities & green energy
- Electric: 200 Amps, Circuit Breakers
- Sewer: Septic Tank
- Water: Public
Community & HOA
Community
- Features: Park, Playground, Pool, Shopping/Mall, Health Club, Library, Public Transportation
- Security: Smoke Detector(s)
- Subdivision: Raintree
HOA
- Has HOA: Yes
- Services included: Snow Removal, Common Areas
- HOA fee: $500 annually
Location
- Region: Bridgeport
Financial & listing details
- Price per square foot: $175/sqft
- Tax assessed value: $220,200
- Annual tax amount: $1,280
- Date on market: 10/2/2026
- Electric utility on property: Yes
Estimated market value
$311,900
$296,000 - $327,000
$2,227/mo
Price history
| Date | Event | Price |
|---|---|---|
| 10/10/2026 | Price change | $319,000-3%$175/sqft |
Source:  NCWV REIN #10167206 Report a problem | ||
| 10/2/2026 | Listed for sale | $329,000+4286.7%$181/sqft |
Source: NCWV REIN #10167206 Report a problem | ||
| 4/14/1978 | Sold | $7,500$4/sqft |
Source: Agent Provided Report a problem | ||
Public tax history
| Year | Property taxes | Tax assessment |
|---|---|---|
| 2025 | $1,306 -9.7% | $132,120 +4.8% |
| 2024 | $1,447 +4.4% | $126,120 +5.9% |
| 2023 | $1,386 -1.5% | $119,040 -0.3% |
| 2022 | $1,406 +2.1% | $119,340 +0.9% |
| 2021 | $1,377 | $118,260 +0.1% |
| 2020 | -- | $118,140 +0.3% |
| 2019 | $1,359 +0.7% | $117,780 +0.3% |
| 2018 | $1,349 +1.5% | $117,480 +1% |
| 2017 | $1,329 +1.9% | $116,280 +0.6% |
| 2016 | $1,305 +5.6% | $115,560 +6.2% |
| 2015 | $1,235 +0.4% | $108,780 +0.3% |
| 2014 | $1,230 +10.3% | $108,480 +3.5% |
| 2013 | $1,116 | $104,820 +8.7% |
| 2012 | $1,116 +1.9% | $96,420 +1.6% |
| 2011 | $1,095 +12.2% | $94,860 +11% |
| 2010 | $976 | $85,440 +40.7% |
| 2003 | -- | $60,720 -3.3% |
| 2002 | -- | $62,760 +4.9% |
| 2001 | -- | $59,820 |
Find assessor info on the county website
Monthly payment
Est. payment
Payment breakdown
Explore the cost of this home by adjusting the details. Changes won't be saved.Climate risks
Neighborhood: 26330
Nearby schools
Schools provided by the listing agent
- Elementary: Johnson Elementary
- Middle: Bridgeport Middle
- High: Bridgeport High
- District: Harrison
Source: NCWV REIN. This data may not be complete. We recommend contacting the local school district to confirm school assignments for this home.
Similar homes
- $299,9003 bd2 ba1.5k sqft434 James St, Bridgeport, WV 26330For Sale
 MLS ID #10166943, AMY BROCK. NCWV REIN
- $349,0003 bd3 ba1.8k sqft603 Hickory Ln, Bridgeport, WV 26330For Sale
 MLS ID #10167453, WAYNE YODER. NCWV REIN
- $279,9003 bd2 ba1.9k sqft214 Cherry St, Bridgeport, WV 26330For Sale
 MLS ID #10167237, NICHOLAS R PERPERAS. NCWV REIN
- $289,0003 bd2 ba2.3k sqft127 Willis Ave, Bridgeport, WV 26330For Sale
 MLS ID #10166355, KIMBERLY KINKELAAR. NCWV REIN
