Move-In Ready 3-Bedroom Home Full of Character and Charm! Welcome home to this beautifully maintained 3-bedroom, 2-bath home that offers the perfect combination of character, comfort, and functionality! In excellent condition and truly move-in ready, this home features a spacious gathering room complete with a built-in bar, creating the perfect space for entertaining or simply relaxing. A convenient laundry/mudroom adds everyday practicality, while the home’s unique charm makes it stand out from the rest. Step outside and enjoy the inviting outdoor space, including a private back deck ideal for morning coffee, evening gatherings, or peaceful relaxation. Conveniently located near everyday amenities, this home offers so much to love. Meticulously maintained it's ready for the next owner. Schedule your showing today!
For sale
$299,900
1809 Lafayette Cir, Fairmont, WV 26554
3beds
1,953sqft
Single Family Residence
Built in 1974
9,583 Square Feet Lot
$289,900 Zestimate®
$154/sqft
$10/mo HOA
What's special
Built-in barPrivate back deckInviting outdoor spaceSpacious gathering room
- 6 days
- 2,143
- 60
Likely to sell faster than
Zillow last checked:
Listing updated:
Listed by:
LINDA DEARING 304-575-8512,
OLD COLONY COMPANY OF GREATER KANAWHA VALLEY
Source: NCWV REIN,MLS#: 10167629
Facts & features
Interior
Bedrooms & bathrooms
- Bedrooms: 3
- Bathrooms: 2
- Full bathrooms: 2
Rooms
- Room types: Gathering Room, Laundry/Utility
Primary bedroom
- Level: First
- Area: 145.56
- Dimensions: 12.75 x 11.42
Bedroom 2
- Level: First
- Area: 102.67
- Dimensions: 11 x 9.33
Bedroom 3
- Features: Ceiling Fan(s)
- Level: First
- Area: 124.69
- Dimensions: 11.08 x 11.25
Family room
- Level: Lower
- Area: 508.23
- Dimensions: 21.25 x 23.92
Kitchen
- Features: Laminate Flooring
- Level: First
- Area: 244.35
- Dimensions: 12.17 x 20.08
Living room
- Features: Laminate Flooring
- Level: First
- Area: 200.61
- Dimensions: 15.33 x 13.08
Basement
- Level: Basement
Heating
- Heat Pump, Electric
Cooling
- Central Air, Ceiling Fan(s), Electric
Appliances
- Included: Range, Microwave, Dishwasher, Disposal, Refrigerator, Ice Maker
- Laundry: Washer Hookup
Features
- Flooring: Carpet, Tile, Laminate
- Windows: Some Window Treatments
- Basement: Full,Finished
- Attic: Interior Access Only
- Has fireplace: No
- Fireplace features: None
Interior area
- Total structure area: 1,953
- Total interior livable area: 1,953 sqft
- Finished area above ground: 1,305
- Finished area below ground: 648
Property
Parking
- Total spaces: 4
- Parking features: Garage Door Opener, 3+ Cars
- Has garage: Yes
Features
- Levels: 1
- Stories: 1
- Patio & porch: Porch, Deck
- Fencing: None
- Has view: Yes
- View description: Neighborhood
- Waterfront features: None
Lot
- Size: 9,583 Square Feet
- Dimensions: .216 Ac
- Features: Level, Sloped
Details
- Parcel number: 540492409 13B0018.0000
- Zoning description: Single Family Residential
Construction
Type & style
- Home type: SingleFamily
- Property subtype: Single Family Residence
Materials
- Frame, Brick/Vinyl
- Foundation: Block
- Roof: Metal
Condition
- Year built: 1974
Utilities & green energy
- Electric: 200 Amps
- Sewer: Public Sewer
- Water: City Water Available
- Utilities for property: Cable Available
Community & HOA
Community
- Features: Park, Playground, Library, Medical Facility
- Security: Smoke Detector(s), Carbon Monoxide Detector(s)
- Subdivision: Mt. Vernon Heights
HOA
- Has HOA: Yes
- Services included: Snow Removal
- HOA fee: $120 annually
Location
- Region: Fairmont
Financial & listing details
- Price per square foot: $154/sqft
- Tax assessed value: $221,100
- Annual tax amount: $1,648
- Date on market: 10/30/2026
- Electric utility on property: Yes
Estimated market value
$289,900
$275,000 - $304,000
$1,730/mo
Price history
| Date | Event | Price |
|---|---|---|
| 10/30/2026 | Listed for sale | $299,900+30.4%$154/sqft |
Source:  NCWV REIN #10167629 Report a problem | ||
| 10/9/2020 | Sold | $230,000-4.1%$118/sqft |
Source: Agent Provided Report a problem | ||
| 10/1/2020 | Pending sale | $239,900$123/sqft |
Source: FORMA REALTY #10133414 Report a problem | ||
| 8/6/2020 | Listed for sale | $239,900+152.5%$123/sqft |
Source: FORMA REALTY #10133414 Report a problem | ||
| 12/18/2019 | Sold | $95,000-4.5%$49/sqft |
Source: Public Record Report a problem | ||
| 11/13/2019 | Listed for sale | $99,500$51/sqft |
Source: DESIGN REALTY #10129543 Report a problem | ||
Public tax history
| Year | Property taxes | Tax assessment |
|---|---|---|
| 2025 | $1,648 +3.6% | $132,660 +2.6% |
| 2024 | $1,591 +3.1% | $129,360 +3.6% |
| 2023 | $1,543 +2.6% | $124,860 +2.8% |
| 2022 | $1,503 | $121,440 +24.2% |
| 2021 | -- | $97,800 +3.8% |
| 2020 | -- | $94,260 +3.5% |
| 2019 | $1,139 +7% | $91,080 +6.2% |
| 2018 | $1,064 +2.9% | $85,740 +1.8% |
| 2017 | $1,035 +4.2% | $84,240 +3.8% |
| 2016 | $993 | $81,180 -1.9% |
| 2015 | $993 -2.2% | $82,740 +0.7% |
| 2014 | $1,016 | $82,200 +3.6% |
| 2013 | -- | $79,320 -0.6% |
| 2012 | -- | $79,800 +6.6% |
| 2011 | $929 +8.6% | $74,880 +2.5% |
| 2010 | $855 +17.1% | $73,020 +17.1% |
| 2009 | $730 +2.5% | $62,340 |
| 2008 | $712 -2.6% | $62,340 +1% |
| 2007 | $731 +15.6% | $61,740 +21.1% |
| 2006 | $633 -1.9% | $51,000 +0.1% |
| 2005 | $645 | $50,940 |
| 2004 | -- | $50,940 -1% |
| 2003 | -- | $51,480 +10.4% |
| 2002 | -- | $46,620 |
Find assessor info on the county website
Monthly payment
Est. payment
Payment breakdown
Explore the cost of this home by adjusting the details. Changes won't be saved.Climate risks
Neighborhood: 26554
Nearby schools
Schools provided by the listing agent
- Elementary: Watson Elementary
- Middle: West Fairmont Middle
- High: Fairmont Sr. High
- District: Marion
Source: NCWV REIN. This data may not be complete. We recommend contacting the local school district to confirm school assignments for this home.

Similar homes
- $299,0004 bd3 ba2.4k sqft15 Garnet Ln, Fairmont, WV 26554For Sale
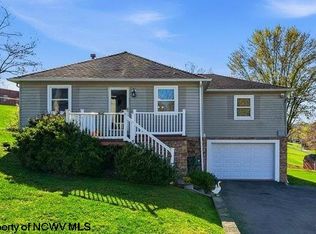 MLS ID #10167645, CHERYL WORKMAN. NCWV REIN
- $385,0004 bd4 ba2.4k sqft1825 Martha Ave, Fairmont, WV 26554For Sale
 MLS ID #10165637, REBECCA SPEAKMAN. NCWV REIN
- $269,9003 bd2 ba1.7k sqft1200 Bell Run Rd, Fairmont, WV 26554For Sale
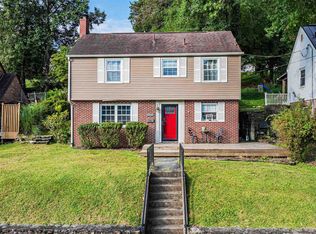 MLS ID #10166915, ROBIN SINNETT. NCWV REIN
- $249,9003 bd2 ba2.1k sqft1137 Morningstar Ln, Fairmont, WV 26554For Sale
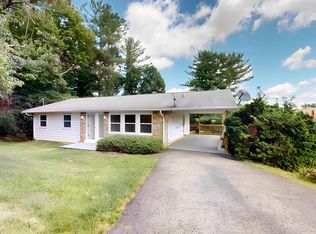 MLS ID #10166267, MISTY ROHALY. NCWV REIN
