BUYER INCENTIVE! Take advantage of a $10,000 seller-paid credit to help reduce your upfront closing costs or buy down your mortgage interest rate. Subject to lender approval and financing guidelines. Historic character meets nearly everything new in this beautifully restored 1900 American Foursquare. Offering 2,186 square feet, four bedrooms and 3.5 baths, the home underwent an extensive top-to-bottom renovation, preserving its original charm while replacing and modernizing many of the home's major systems and components. Improvements include a new roof, vinyl siding, new windows, exterior doors, front and rear covered porches, exterior wall and attic insulation, new HVAC, new 50-gallon electric water heater, and all new plumbing and electrical systems, including a 200-amp service, panels, wiring and fixtures. Inside, original Southern yellow pine hardwood floors have been beautifully refinished on the main level and complemented by new flooring throughout. The completely renovated kitchen pairs exposed brick with modern finishes and appliances, while all 3.5 baths are new. A newly created primary suite features a private bath and large closet. A bonus room provides space for a home office, play room or 5th bedroom. Additional flex space on the top floor create room for a study, additional guest space and more. The unfinished basement offers ample storage opportunity with both interior and exterior access for ease. The sale also includes the separately deeded 3,250-square-foot corner lot at 532 Walnut Avenue with water and sewer in place—offering additional yard space and potential for a future driveway, garage or other use. A rare opportunity to enjoy the craftsmanship and character of a century home with the benefit of major improvements, minimal maintenance and location convenient to local amenities, schools and more.
For sale
Price cut: $10K (10/7)
$299,000
530 Walnut Ave, Fairmont, WV 26554
4beds
2,186sqft
Single Family Residence
Built in 1900
3,920 Square Feet Lot
$290,600 Zestimate®
$137/sqft
$-- HOA
What's special
Corner lotNew flooring throughoutCompletely renovated kitchenVinyl sidingNew roofNew windowsNew hvac
- 26 days
- 563
- 57
Zillow last checked:
Listing updated:
Listed by:
C'ANNA KEFFER 304-612-4844,
THE AGENCY - MORGANTOWN
Source: NCWV REIN,MLS#: 10167142
Facts & features
Interior
Bedrooms & bathrooms
- Bedrooms: 4
- Bathrooms: 4
- Full bathrooms: 3
- 1/2 bathrooms: 1
Rooms
- Room types: Library, Office, Bonus Room
Primary bedroom
- Level: Second
- Area: 170.58
- Dimensions: 14.83 x 11.5
Bedroom 2
- Features: Fireplace, Ceiling Fan(s)
- Level: Second
- Area: 183.15
- Dimensions: 14.75 x 12.42
Bedroom 3
- Level: Third
- Area: 160.44
- Dimensions: 12.75 x 12.58
Bedroom 4
- Features: Balcony/Deck, Luxury Vinyl Plank
- Level: First
- Area: 141.98
- Dimensions: 12.08 x 11.75
Family room
- Level: First
- Area: 163.88
- Dimensions: 11.5 x 14.25
Kitchen
- Features: Wood Floor, Pantry
- Level: First
- Area: 242.28
- Dimensions: 14.83 x 16.33
Living room
- Features: Fireplace, Ceiling Fan(s), Wood Floor
- Level: First
- Area: 205.27
- Dimensions: 13.92 x 14.75
Basement
- Level: Basement
Office
- Level: Second
- Area: 167.44
- Dimensions: 11.75 x 14.25
Heating
- Central, Forced Air
Cooling
- Central Air, Ceiling Fan(s)
Appliances
- Included: Range, Dishwasher, Refrigerator, Washer, Dryer
- Laundry: Washer Hookup
Features
- Flooring: Carpet, Wood, Vinyl, Luxury Vinyl Plank
- Basement: Full,Unfinished,Interior Entry,Concrete,Exterior Entry
- Attic: Interior Access Only,Finished,Permanent Stairs
- Number of fireplaces: 3
- Fireplace features: Masonry, Other
Interior area
- Total structure area: 4,372
- Total interior livable area: 2,186 sqft
- Finished area above ground: 2,186
- Finished area below ground: 0
Property
Parking
- Parking features: On Street
- Has uncovered spaces: Yes
Features
- Levels: 3
- Stories: 3
- Patio & porch: Porch
- Fencing: None
- Has view: Yes
- View description: Neighborhood
- Waterfront features: None
Lot
- Size: 3,920 Square Feet
- Features: Corner Lot, Level, Landscaped
Details
- Parcel number: 2403000301650000
Construction
Type & style
- Home type: SingleFamily
- Architectural style: American Four Square
- Property subtype: Single Family Residence
Materials
- Frame, Vinyl Siding
- Foundation: Stone
- Roof: Shingle
Condition
- Year built: 1900
Utilities & green energy
- Electric: 200 Amps
- Sewer: Public Sewer
- Water: Public
Community & HOA
Community
- Features: Park, Library, Medical Facility, Public Transportation
- Security: Smoke Detector(s), Carbon Monoxide Detector(s)
HOA
- Has HOA: No
Location
- Region: Fairmont
Financial & listing details
- Price per square foot: $137/sqft
- Tax assessed value: $53,000
- Annual tax amount: $949
- Date on market: 9/29/2026
- Electric utility on property: Yes
Estimated market value
$290,600
$276,000 - $305,000
$1,936/mo
Price history
| Date | Event | Price |
|---|---|---|
| 10/7/2026 | Price change | $299,000-3.2%$137/sqft |
Source:  NCWV REIN #10167142 Report a problem | ||
| 9/29/2026 | Listed for sale | $309,000+524.2%$141/sqft |
Source: NCWV REIN #10167142 Report a problem | ||
| 11/25/2024 | Sold | $49,500-10%$23/sqft |
Source: NCWV REIN #10152812 Report a problem | ||
| 10/19/2024 | Contingent | $55,000$25/sqft |
Source: NCWV REIN #10152812 Report a problem | ||
| 9/18/2024 | Listed for sale | $55,000$25/sqft |
Source: NCWV REIN #10152812 Report a problem | ||
| 9/10/2024 | Contingent | $55,000$25/sqft |
Source: NCWV REIN #10152812 Report a problem | ||
| 7/11/2024 | Price change | $55,000-14.1%$25/sqft |
Source: NCWV REIN #10152812 Report a problem | ||
| 5/5/2024 | Price change | $64,000-19%$29/sqft |
Source: NCWV REIN #10152812 Report a problem | ||
| 2/8/2024 | Listed for sale | $79,000+5.3%$36/sqft |
Source: NCWV REIN #10152812 Report a problem | ||
| 9/5/2023 | Listing removed | -- |
Source: NCWV REIN #10145524 Report a problem | ||
| 6/2/2023 | Price change | $75,000-24.2%$34/sqft |
Source: NCWV REIN #10145524 Report a problem | ||
| 3/28/2023 | Listed for sale | $99,000$45/sqft |
Source: NCWV REIN #10145524 Report a problem | ||
| 3/6/2023 | Contingent | $99,000$45/sqft |
Source: NCWV REIN #10145524 Report a problem | ||
| 2/22/2023 | Listed for sale | $99,000$45/sqft |
Source: NCWV REIN #10145524 Report a problem | ||
| 1/10/2023 | Contingent | $99,000$45/sqft |
Source: NCWV REIN #10145524 Report a problem | ||
| 11/30/2022 | Price change | $99,000-17.5%$45/sqft |
Source: NCWV REIN #10145524 Report a problem | ||
| 10/1/2022 | Price change | $120,000-22.6%$55/sqft |
Source: NCWV REIN #10145524 Report a problem | ||
| 8/22/2022 | Listed for sale | $155,000+384.4%$71/sqft |
Source: NCWV REIN #10145524 Report a problem | ||
| 1/29/2018 | Sold | $32,000-52.9%$15/sqft |
Source: Public Record Report a problem | ||
| 8/13/2014 | Listing removed | $68,000$31/sqft |
Source: Real Estate Plus LLC #10095757 Report a problem | ||
| 2/8/2014 | Listed for sale | $68,000+36%$31/sqft |
Source: Real Estate Plus LLC #10095757 Report a problem | ||
| 1/4/2011 | Sold | $50,000-16.5%$23/sqft |
Source: Public Record Report a problem | ||
| 9/24/2010 | Price change | $59,900-7.8%$27/sqft |
Source: Homefinders Plus Real Estate, Inc #10072899 Report a problem | ||
| 4/29/2010 | Price change | $65,000-4.4%$30/sqft |
Source: Homefinders Plus Real Estate, Inc #10072899 Report a problem | ||
| 3/25/2010 | Listed for sale | $68,000$31/sqft |
Source: Homefinders Plus Real Estate, Inc #10072899 Report a problem | ||
| 12/20/2009 | Listing removed | $68,000$31/sqft |
Source: Real Estate Plus LLC #10070489 Report a problem | ||
| 9/19/2009 | Listed for sale | $68,000$31/sqft |
Source: Real Estate Plus LLC #10070489 Report a problem | ||
Public tax history
| Year | Property taxes | Tax assessment |
|---|---|---|
| 2025 | $949 +3.4% | $31,800 +2.5% |
| 2024 | $918 +2.4% | $31,020 +2.8% |
| 2023 | $897 +2.5% | $30,180 +2.7% |
| 2022 | $875 | $29,400 +0.4% |
| 2021 | -- | $29,280 +2.7% |
| 2020 | -- | $28,500 -0.6% |
| 2019 | $861 -19.4% | $28,680 -19.9% |
| 2018 | $1,068 -12% | $35,820 -12.7% |
| 2017 | $1,213 +3% | $41,040 +2.7% |
| 2016 | $1,178 | $39,960 +3.4% |
| 2015 | $1,178 +3.7% | $38,640 +1.1% |
| 2014 | $1,136 | $38,220 +1% |
| 2013 | -- | $37,860 +2.6% |
| 2012 | -- | $36,900 +4.9% |
| 2011 | $1,034 +8.4% | $35,160 +2.6% |
| 2010 | $954 +4.9% | $34,260 +4.8% |
| 2009 | $909 +2.3% | $32,700 |
| 2008 | $889 -0.9% | $32,700 +1.9% |
| 2007 | $897 +38.3% | $32,100 +46.2% |
| 2006 | $649 -1.6% | $21,960 +0.5% |
| 2005 | $659 | $21,840 +0.8% |
| 2004 | -- | $21,660 +9.4% |
| 2003 | -- | $19,800 |
| 2002 | -- | $19,800 +2.2% |
| 2001 | -- | $19,380 |
Find assessor info on the county website
Monthly payment
Est. payment
Payment breakdown
Explore the cost of this home by adjusting the details. Changes won't be saved.Climate risks
Neighborhood: 26554
Nearby schools
Schools provided by the listing agent
- Elementary: Jayenne Elementary
- Middle: West Fairmont Middle
- High: Fairmont Sr. High
- District: Marion
Source: NCWV REIN. This data may not be complete. We recommend contacting the local school district to confirm school assignments for this home.

Similar homes
- $249,9004 bd3 ba2.3k sqft702 Benoni Ave, Fairmont, WV 26554For Sale
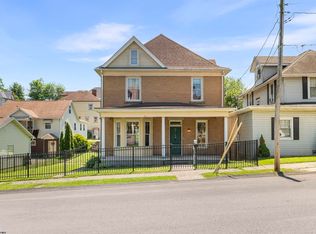 MLS ID #10165126, ALETHEA WISE. NCWV REIN
- $325,0004 bd3 ba2.1k sqft818 Coleman Ave, Fairmont, WV 26554For Sale
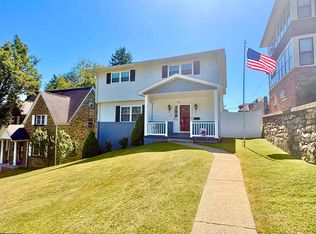 MLS ID #10165170, TALYA GEARDE. NCWV REIN
- $269,9003 bd2 ba1.7k sqft1200 Bell Run Rd, Fairmont, WV 26554For Sale
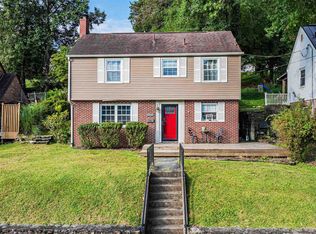 MLS ID #10166915, ROBIN SINNETT. NCWV REIN
- $249,9994 bd3 ba1.4k sqft915 Boulevard Ave, Fairmont, WV 26554For Sale
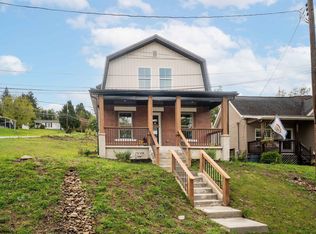 MLS ID #10167102, CRISTY MOATS. NCWV REIN
