Welcome home to 926 and 926 1/2 Virginia Avenue! Perfect for an investors' rental portfolio or a generational single level apartment. With restored concrete stairs and handrails (done after professional photos) leading you up to your enclosed sunroom, you will then come through the grand opening area with original wooden staircase. 9 foot+ ceilings, wooden doorways and molding, pocket doors, brand new luxury vinyl and paint all throughout the first floor. There are endless possibilities for your open dining and living room areas. Kitchen has an upgraded range and microwave with room for an eat in kitchen. Upstairs you will find four generous sized bedrooms with ceiling fans and access to the stairwell leading to the unfinished oversized attic that could be turned into even more bedrooms or a second living space! New sheet molding has been installed around the main house. 926 1/2 Virginia Ave which is a single level two bedroom home which is currently being rented at $1,000/month with tenants open to staying or moving out. The home has been updated with fresh paint, new bathroom and kitchen flooring, updated basement electrical, a new fridge and water heater, and comes with an off street parking spot! We can't wait for you to see your new home!
For sale
$249,900
926-926 1/2 Virginia Ave, Fairmont, WV 26554
6beds
3,124sqft
:
Get pre-qualified$1,594/mo
Multi Family
Built in 1910
-- sqft lot
$239,200 Zestimate®
$80/sqft
$-- HOA
What's special
Wooden doorways and moldingOff street parking spotFresh paintUpdated basement electricalUpgraded range and microwaveEnclosed sunroomPocket doors
- 40 days |
- 89 |
- 10 |
Zillow last checked:
Listing updated:
Listed by:
KATI FADLEVICH 817-705-9477,
WHITE DIAMOND REALTY LLC
Source: NCWV REIN,MLS#: 10165666
Facts & features
Interior
Bedrooms & bathrooms
- Bedrooms: 6
- Bathrooms: 2
- Full bathrooms: 2
Basement
- Level: Basement
Heating
- Central, Natural Gas
Cooling
- Window Unit(s), Ceiling Fan(s)
Appliances
- Included: Range, Microwave, Refrigerator
- Laundry: Washer Hookup
Features
- High Speed Internet, 9ft+ Ceiling
- Flooring: Wood, Vinyl
- Windows: Double Pane Windows, Some Window Treatments
- Basement: Partial,Unfinished,Exterior Entry
- Attic: Interior Access Only,Permanent Stairs
Interior area
- Total structure area: 3,124
- Total interior livable area: 3,124 sqft
- Finished area below ground: 4
Property
Parking
- Total spaces: 1
- Parking features: 1 Car, On Street, Off Street, No Garage
- Has uncovered spaces: Yes
Features
- Levels: 2
- Stories: 2
- Patio & porch: Porch
- Exterior features: Private Yard
- Fencing: None
- Has view: Yes
- View description: Neighborhood
- Waterfront features: None
Lot
- Size: 4,791 Square Feet
- Dimensions: .11 acres
- Features: Level
Details
- Parcel number: 2403000600960000
- Zoning description: General Residential
Construction
Type & style
- Home type: MultiFamily
- Architectural style: Traditional
- Property subtype: Multi Family
Materials
- Frame, Vinyl Siding
- Foundation: Masonry, Other
- Roof: Shingle
Condition
- Year built: 1910
Utilities & green energy
- Electric: Fuses
- Sewer: Public Sewer
- Water: Public
- Utilities for property: Cable Available
Community & HOA
Community
- Features: Playground, Shopping/Mall, Health Club, Medical Facility, Public Transportation
- Security: Smoke Detector(s)
Location
- Region: Fairmont
Financial & listing details
- Price per square foot: $80/sqft
- Annual tax amount: $2,800
- Date on market: 7/3/2026
- Total actual rent: 1000
- Electric utility on property: Yes
Estimated market value
$239,200
$227,000 - $251,000
$948/mo
Price history
| Date | Event | Price |
|---|---|---|
| 8/11/2026 | Listed for sale | $249,900$80/sqft |
Source:  NCWV REIN #10165666 Report a problem NCWV REIN #10165666 Report a problem | ||
| 7/31/2026 | Contingent | $249,900$80/sqft |
Source: NCWV REIN #10165666 Report a problem | ||
| 7/3/2026 | Price change | $249,900+72.3%$80/sqft |
Source: NCWV REIN #10165666 Report a problem | ||
| 9/6/2022 | Price change | $145,000-5.8%$46/sqft |
Source: NCWV REIN #10145128 Report a problem | ||
| 7/30/2022 | Listed for sale | $154,000$49/sqft |
Source: NCWV REIN #10145128 Report a problem | ||
Public tax history
Tax history is unavailable.
Monthly payment
Est. payment
Payment breakdown
Explore the cost of this home by adjusting the details. Changes won't be saved.Climate risks
Neighborhood: 26554
Nearby schools
GreatSchools rating
- 7/10West Fairmont Middle SchoolGrades: 5-8Distance: 0.4 mi
- 8/10East Fairmont High SchoolGrades: PK,9-12Distance: 1.3 mi
- 8/10Pleasant Valley Elementary SchoolGrades: PK-4Distance: 0.6 mi
Schools provided by the listing agent
- Elementary: Jayenne Elementary
- Middle: West Fairmont Middle
- High: Fairmont Sr. High
- District: Marion
Source: NCWV REIN. This data may not be complete. We recommend contacting the local school district to confirm school assignments for this home.
- $135,0007.2 acresMount Zion Rd, Fairmont, WV 26554Sold
- $132,00021.56 acresPine Grove Rd, Fairmont, WV 26554Lot/Land
- $49,9008,276 sqftWoodbury Dr, Fairmont, WV 26554Lot/Land
- $285,0003 bd3 ba1.6k sqft0 Williamsburg Ln, Fairmont, WV 26554For Sale
- $69,9990.48 acresHickory Ave, Fairmont, WV 26554Lot/Land
- $34,9002 bd1 ba768 sqft117 Manchin St, Fairmont, WV 26554For Sale
- $189,9002 bd2 ba1.6k sqft333 Mount Harmony Rd, Fairmont, WV 26554Sold
- $25,5009,147 sqftDunmore St, Fairmont, WV 26554Sold
A local agent can set up tours, give advice and negotiate with sellers.
Similar homes
- $225,0006 bd4 ba3.1k sqft230 Locust Ave, Fairmont, WV 26554For Sale
 MLS ID #10165864, KATRINA BONFILI. NCWV REIN
 - $255,9006 bd4 ba2.8k sqft731 Benoni Ave, Fairmont, WV 26554For Sale
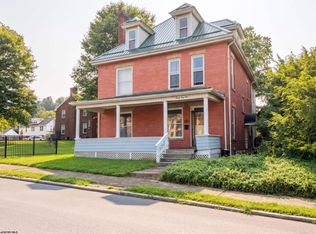 MLS ID #10165111, LACY UEBEL. NCWV REIN
 - $284,8005 bd4 ba3.7k sqft709 Benoni Ave, Fairmont, WV 26554For Sale
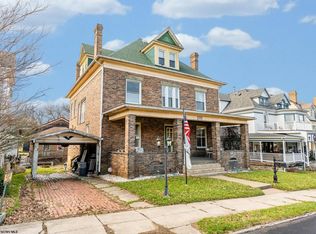 MLS ID #10164494, DENNIS FINAMORE. NCWV REIN
 - $253,0004 bd3 ba2.3k sqft1231 College Park, Fairmont, WV 26554For Sale By Owner

- $245,0003 bd2 ba2.1k sqft503 Market St, Fairmont, WV 26554For SaleMLS ID #10162776, ALYSE MARCINKO. NCWV REIN
- $275,0004 bd3 ba2.3k sqft702 Benoni Ave, Fairmont, WV 26554For SaleMLS ID #10165126, KADEN HOLLOWAY. NCWV REIN
- $254,0004 bd2 ba1.6k sqft1378 Locust Ave, Fairmont, WV 26554For SaleMLS ID #10166056, SHAWN DUNN. NCWV REIN
- $100,0003 bd2 ba1.7k sqft1206 Country Club Rd, Fairmont, WV 26554SoldMLS ID #10151232, SUE MELUZIO. NCWV REIN
- $305,0005 bd3 ba2.9k sqft1616 Country Club Rd, Fairmont, WV 26554For SaleMLS ID #10166046, MARGARET CALE. NCWV REIN
- $370,0004 bd3 ba3.1k sqft1408 Arcadia Dr, Fairmont, WV 26554For SaleMLS ID #10165426, C'ANNA KEFFER. NCWV REIN
- $189,9006 bd3 ba3.2k sqft200.5 N Bellview Ave, Fairmont, WV 26554For SaleMLS ID #10163489, CHRISTINA GOUZD. NCWV REIN
- $299,0003 bd3 ba3.3k sqft1014 Indiana Ave, Fairmont, WV 26554For SaleMLS ID #10164932, MADISON URSE. NCWV REIN
- $250,0003 bd3 ba2.1k sqft102 Kingsbury Ct, Fairmont, WV 26554For SaleMLS ID #10165809, VERA SANSALONE. NCWV REIN
- $135,0005 bd2 ba2.1k sqft1005 Locust Ave, Fairmont, WV 26554For SaleMLS ID #10163417, DIANE FLOYD. NCWV REIN
- $315,0003 bd4 ba2k sqft8 Sunset Dr, Fairmont, WV 26554For SaleMLS ID #10164842, MISTY ROHALY. NCWV REIN
- $299,9003 bd3 ba2.7k sqft178 Mulberry Ln, Fairmont, WV 26554For SaleMLS ID #10164646, KIM MORGAN. NCWV REIN
- $339,0004 bd3 ba2.1k sqft818 Coleman Ave, Fairmont, WV 26554For SaleMLS ID #10165170, TALYA GEARDE. NCWV REIN
- $159,9003 bd1 ba1.7k sqft630 Bunner Ridge Rd, Fairmont, WV 26554For SaleMLS ID #10166210, LACY UEBEL. NCWV REIN
- $139,9994 bd2 ba2.2k sqft823 4th St, Fairmont, WV 26554For SaleMLS ID #10165631, LACY UEBEL. NCWV REIN
- $250,0005 bd4 ba3k sqft22 W Main St, Westover, WV 26501For SaleMLS ID #10163631, BONNIE ARMSTRONG. NCWV REIN
