Welcome to modern, low maintenance living in this brand new townhouse development located in an up and coming area. Featuring a stylish contemporary exterior and thoughtfully designed interior, these townhomes offer comfort and convenience. The main level has an open concept kitchen and living space with a half bath and one car garage. The three bedrooms are located upstairs including a spacious primary suite along with two additional bedrooms and a full bath. Enjoy a backyard space with the option to add a deck. Situated just outside of town, this community offers easy access to amenities as well as the interstate for an easy commute. Don't miss your opportunity to own a brand new home with the option to choose some interior selections!
For sale
$285,000
0 Williamsburg Ln, Fairmont, WV 26554
3beds
1,612sqft
:
Get pre-qualified$1,840/mo
Townhouse
Built in 2026
2,613 Square Feet Lot
$280,400 Zestimate®
$177/sqft
$58/mo HOA
What's special
Backyard spaceStylish contemporary exteriorThoughtfully designed interiorOne car garageHalf bathSpacious primary suite
- 62 days |
- 147 |
- 6 |
Zillow last checked:
Listing updated:
Listed by:
BRIANA RYAN 304-669-5589,
COMPASS REALTY GROUP BRIDGEPORT
Source: NCWV REIN,MLS#: 10165145
Facts & features
Interior
Bedrooms & bathrooms
- Bedrooms: 3
- Bathrooms: 3
- Full bathrooms: 2
- 1/2 bathrooms: 1
Primary bedroom
- Level: Second
- Area: 143.75
- Dimensions: 11.5 x 12.5
Bedroom 2
- Level: Second
- Area: 115.5
- Dimensions: 11 x 10.5
Bedroom 3
- Level: Second
- Area: 110
- Dimensions: 11 x 10
Dining room
- Features: Luxury Vinyl Plank
- Level: First
- Area: 100
- Dimensions: 8 x 12.5
Kitchen
- Features: Pantry, Balcony/Deck, Luxury Vinyl Plank
- Level: First
- Area: 106.25
- Dimensions: 8.5 x 12.5
Living room
- Features: Luxury Vinyl Plank
- Level: First
- Area: 166.75
- Dimensions: 11.5 x 14.5
Basement
- Level: Basement
Heating
- Central
Cooling
- Central Air
Appliances
- Included: Dishwasher, Disposal, Microwave, Range, Refrigerator
- Laundry: Washer Hookup
Features
- High Speed Internet
- Flooring: Luxury Vinyl Plank, Carpet
- Basement: Crawl Space
- Attic: Pull Down Stairs
- Has fireplace: No
- Fireplace features: None
- Common walls with other units/homes: End Unit
Interior area
- Total structure area: 1,612
- Total interior livable area: 1,612 sqft
- Finished area above ground: 1,612
- Finished area below ground: 0
Property
Parking
- Total spaces: 2
- Parking features: Garage Door Opener, 2 Cars
- Garage spaces: 1
Features
- Levels: 2
- Stories: 2
- Exterior features: Other
- Fencing: None
- Has view: Yes
- View description: Neighborhood
- Waterfront features: None
Lot
- Size: 2,613 Square Feet
- Dimensions: .06
- Features: Level, No Outlet Street
Details
- Parcel number: 0
- Zoning description: None
Construction
Type & style
- Home type: Townhouse
- Property subtype: Townhouse
- Attached to another structure: Yes
Materials
- Frame, Vinyl Siding
- Foundation: Concrete Perimeter
- Roof: Shingle
Condition
- Year built: 2026
Utilities & green energy
- Electric: 200 Amps
- Sewer: Public Sewer
- Water: Public
- Utilities for property: Cable Available
Community & HOA
Community
- Features: Golf, Medical Facility, Shopping/Mall
- Security: Smoke Detector(s), Carbon Monoxide Detector(s)
- Subdivision: Williams Farm
HOA
- Has HOA: Yes
- Services included: Common Areas, Management, Snow Removal
- HOA fee: $700 annually
Location
- Region: Fairmont
Financial & listing details
- Price per square foot: $177/sqft
- Date on market: 6/2/2026
- Electric utility on property: Yes
Estimated market value
$280,400
$266,000 - $294,000
$1,908/mo
Price history
| Date | Event | Price |
|---|---|---|
| 6/2/2026 | Listed for sale | $285,000$177/sqft |
Source:  NCWV REIN #10165145 Report a problem NCWV REIN #10165145 Report a problem | ||
Public tax history
Tax history is unavailable.
Monthly payment
Est. payment
Payment breakdown
Explore the cost of this home by adjusting the details. Changes won't be saved.Climate risks
Neighborhood: 26554
Nearby schools
GreatSchools rating
- 7/10West Fairmont Middle SchoolGrades: 5-8Distance: 0.4 mi
- 8/10East Fairmont High SchoolGrades: PK,9-12Distance: 1.3 mi
- 8/10Pleasant Valley Elementary SchoolGrades: PK-4Distance: 0.6 mi
Schools provided by the listing agent
- Elementary: White Hall Elementary
- Middle: West Fairmont Middle
- High: Fairmont Sr. High
- District: Marion
Source: NCWV REIN. This data may not be complete. We recommend contacting the local school district to confirm school assignments for this home.
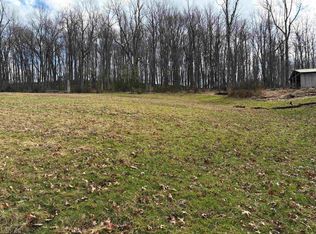
- $135,0007.2 AcresMount Zion Rd, Fairmont, WV 26554Sold
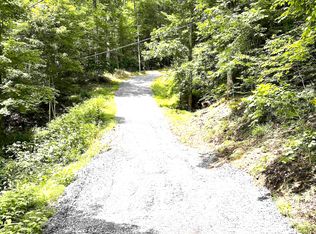
- $132,00021.56 AcresPine Grove Rd, Fairmont, WV 26554Lot/Land
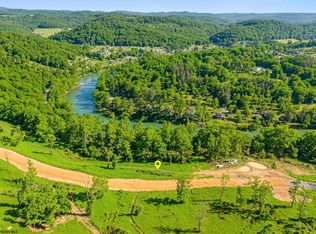
- $50,0000.4 AcresAngus Ln, Fairmont, WV 26554Lot/Land
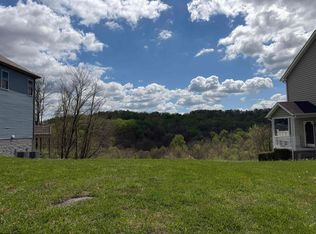
- $49,9008,276.4 Square FeetWoodbury Dr, Fairmont, WV 26554Lot/Land
- $69,9990.48 AcresHickory Ave, Fairmont, WV 26554Lot/Land
- $34,9002 bd1 ba768 sqft117 Manchin St, Fairmont, WV 26554For Sale
- $249,9006 bd2 ba3.1k sqft926-926 1/2 Virginia Ave, Fairmont, WV 26554For Sale
- $189,9002 bd2 ba1.6k sqft333 Mount Harmony Rd, Fairmont, WV 26554Sold
A local agent can set up tours, give advice and negotiate with sellers.
Similar homes
- $204,9003 bd3 ba1.4k sqft2606 Serene Dr, Fairmont, WV 26554For Sale
 MLS ID #10166219, MISTY ROHALY. NCWV REIN
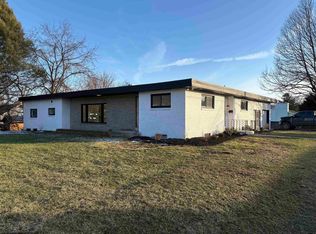
 - $279,9003 bd2 ba2.4k sqft1206 Country Club Rd, Fairmont, WV 26554For Sale
 MLS ID #10163473, NEIL AUVIL. NCWV REIN
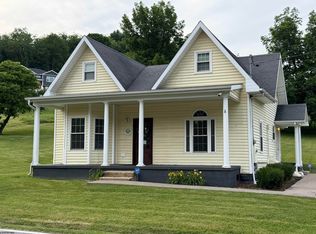
 - $289,0002 bd2 ba1.6k sqft1936 Morgantown Ave, Fairmont, WV 26554For Sale
 MLS ID #10165411, MELISSA CLELLAND. NCWV REIN
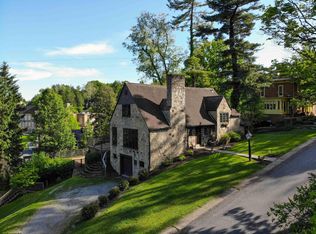
 - $319,0003 bd4 ba2k sqft8 Sunset Dr, Fairmont, WV 26554For Sale
 MLS ID #10164842, MISTY ROHALY. NCWV REIN
 - $200,0003 bd2 ba1.2k sqft1846 Owens Ave, Fairmont, WV 26554For SaleMLS ID #10166230, MICHAEL SNYDER. NCWV REIN
- $267,9004 bd3 ba1.4k sqft915 Boulevard Ave, Fairmont, WV 26554For SaleMLS ID #10165668, STEPHANIE MULLER. NCWV REIN
- from $259,9003 bd3 ba1.7k sqftTownhome Plan, Martin's Perch, Fairmont, WV 26554New ConstructionTJ Custom Homes
- $339,0004 bd3 ba2.1k sqft818 Coleman Ave, Fairmont, WV 26554For SaleMLS ID #10165170, TALYA GEARDE. NCWV REIN
- from $320,0003 bd2 ba1.4k sqftThe Celina Plan, Heston Farm, Fairmont, WV 26554New ConstructionTJ Custom Homes
- $229,0003 bd3 ba1.4k sqft1260 College Park, Fairmont, WV 26554For SaleMLS ID #10165293, LIZ WILSON. NCWV REIN
- $328,0003 bd3 ba1.6k sqft249 Woodbury Dr, Fairmont, WV 26554For SaleMLS ID #10165581, VERA SANSALONE. NCWV REIN
- $219,9903 bd3 ba1.4k sqft20 Erow St, Fairmont, WV 26554New ConstructionNCWV REIN
- $364,9904 bd3 ba1.9k sqft11 Vision Dr, Fairmont, WV 26554New ConstructionDR Horton
- $335,0003 bd3 ba1.8k sqft120 Red Oak Ln, Morgantown, WV 26501For SaleMLS ID #10166239, BRITTANY KOLOJAY. NCWV REIN
- from $369,9903 bd2 ba1.4k sqftHamilton Plan, Eastview Manor, Fairmont, WV 26554New ConstructionDR Horton
- from $354,0003 bd3 ba1.6k sqftThe Tremont III Plan, Heston Farm, Fairmont, WV 26554New ConstructionTJ Custom Homes
- $269,9003 bd4 ba1.5k sqft237 Birds Eye View Dr, Morgantown, WV 26501For SaleMLS ID #10166193, JENNIFER ROMEO. NCWV REIN
- from $359,9904 bd3 ba1.9k sqftDeerfield Plan, Eastview Manor, Fairmont, WV 26554New ConstructionDR Horton
- $354,9003 bd2 ba1.5k sqft313 Hecks Run Rd, Fairmont, WV 26554For SaleMLS ID #10162847, JACQUELINE MAIER. NCWV REIN
- $299,9003 bd3 ba1.4k sqft10 Dover Ct, Bridgeport, WV 26330For SaleMLS ID #10165224, SARAH ELLIOTT. NCWV REIN
