This immaculate, well maintained 4 bedroom, 2 and a half bath home is conveniently located in the heart of Fairmont and is truly move in ready. Featuring new carpet throughout, a spacious bonus room, and a bright sunroom that opens to a freshly painted deck, this home offers plenty of space to make your own. Outside, you'll find a fenced side yard that's perfect for pets or gardening. The newly insulated garage adds efficiency, and the whole home Generac generator is a valuable dependable feature. Lovingly cared for and full of potential, this home is ready for its next owners to make it their own. Don't miss your opportunity to call this beautiful property home! Check out the virtual tour! *See Agent Remarks*
For sale
Price cut: $14K (9/1)
$325,000
818 Coleman Ave, Fairmont, WV 26554
4beds
2,164sqft
Single Family Residence
Built in 1976
5,998 Square Feet Lot
$317,000 Zestimate®
$150/sqft
$-- HOA
What's special
New carpet throughoutSpacious bonus roomBright sunroom
- 143 days
- 181
- 13
Zillow last checked:
Listing updated:
Listed by:
TALYA GEARDE 681-443-0530,
KEYSTONE REALTY GROUP LLC
Source: NCWV REIN,MLS#: 10165170
Facts & features
Interior
Bedrooms & bathrooms
- Bedrooms: 4
- Bathrooms: 3
- Full bathrooms: 2
- 1/2 bathrooms: 1
Primary bedroom
- Level: Second
- Area: 183.6
- Dimensions: 13.5 x 13.6
Bedroom 2
- Features: Window Treatment
- Level: Second
- Area: 121
- Dimensions: 11 x 11
Bedroom 3
- Features: Walk-In Closet(s), Window Treatment
- Level: Second
- Area: 127.68
- Dimensions: 11.2 x 11.4
Bedroom 4
- Features: Window Treatment
- Level: Second
- Area: 156.8
- Dimensions: 11.2 x 14
Dining room
- Level: First
- Area: 131.25
- Dimensions: 10.5 x 12.5
Family room
- Level: First
- Area: 210.21
- Dimensions: 19.11 x 11
Kitchen
- Features: Dining Area, Pantry, Solid Surface Counters
- Level: First
- Area: 223.86
- Dimensions: 12.3 x 18.2
Living room
- Features: Window Treatment
- Level: First
- Area: 248
- Dimensions: 12.4 x 20
Basement
- Level: Basement
Heating
- Forced Air, Natural Gas
Cooling
- Central Air, Ceiling Fan(s)
Appliances
- Included: Countertop Range, Wall Oven, Microwave, Dishwasher, Disposal, Refrigerator, Dryer
- Laundry: Washer Hookup
Features
- High Speed Internet
- Flooring: Carpet, Ceramic Tile
- Windows: Window Treatments
- Basement: Crawl Space,Interior Entry,Concrete
- Attic: None
- Has fireplace: No
- Fireplace features: None
Interior area
- Total structure area: 2,573
- Total interior livable area: 2,164 sqft
- Finished area above ground: 2,164
- Finished area below ground: 0
Property
Parking
- Total spaces: 3
- Parking features: On Street, Off Street, 3+ Cars
- Has attached garage: Yes
Features
- Levels: Two
- Stories: 2
- Patio & porch: Porch
- Fencing: Partial
- Has view: Yes
- View description: Neighborhood
- Waterfront features: None
Lot
- Size: 5,998 Square Feet
- Features: Steep Slope
Details
- Parcel number: 2403000400380000
- Other equipment: Intercom, Roof Ventilation Fan, Generator
Construction
Type & style
- Home type: SingleFamily
- Architectural style: Contemporary
- Property subtype: Single Family Residence
Materials
- Block, Brick, Aluminum Siding
- Foundation: Block
- Roof: Shingle
Condition
- Year built: 1976
Utilities & green energy
- Electric: 200 Amps
- Sewer: Public Sewer
- Water: Public
Community & HOA
Community
- Features: Park, Pool, Library, Medical Facility, Public Transportation
- Security: Smoke Detector(s), Video/Audio Monitoring
HOA
- Has HOA: No
Location
- Region: Fairmont
Financial & listing details
- Price per square foot: $150/sqft
- Tax assessed value: $198,200
- Annual tax amount: $1,562
- Date on market: 6/4/2026
- Electric utility on property: Yes
Estimated market value
$317,000
$301,000 - $333,000
$1,956/mo
Price history
| Date | Event | Price |
|---|---|---|
| 9/1/2026 | Price change | $325,000-4.1%$150/sqft |
Source:  NCWV REIN #10165170 Report a problem NCWV REIN #10165170 Report a problem | ||
| 7/8/2026 | Price change | $339,000-2.9%$157/sqft |
Source: NCWV REIN #10165170 Report a problem | ||
| 6/4/2026 | Listed for sale | $349,000+100.5%$161/sqft |
Source: NCWV REIN #10165170 Report a problem | ||
| 5/27/2015 | Sold | $174,098$80/sqft |
Source: Public Record Report a problem | ||
Public tax history
| Year | Property taxes | Tax assessment |
|---|---|---|
| 2025 | $1,476 +3.6% | $118,920 +2.2% |
| 2024 | $1,426 +3.8% | $116,340 +3.4% |
| 2023 | $1,374 +2.9% | $112,500 +2.5% |
| 2022 | $1,335 | $109,740 +1.4% |
| 2021 | -- | $108,240 +3.3% |
| 2020 | -- | $104,820 +4.5% |
| 2019 | $1,204 -19.9% | $100,260 -0.5% |
| 2018 | $1,503 +4.5% | $100,800 +3.6% |
| 2017 | $1,439 +4.3% | $97,320 +4% |
| 2016 | $1,379 | $93,600 +1.4% |
| 2015 | $1,379 +0.2% | $92,340 -0.3% |
| 2014 | $1,376 | $92,640 -0.6% |
| 2013 | -- | $93,240 +3.9% |
| 2012 | -- | $89,760 +4.5% |
| 2011 | $1,263 +14.5% | $85,860 +8.4% |
| 2010 | $1,102 -48.3% | $79,200 +3.4% |
| 2009 | $2,131 +2.3% | $76,620 |
| 2008 | $2,084 -0.9% | $76,620 +1.8% |
| 2007 | $2,103 +31.6% | $75,240 +39% |
| 2006 | $1,599 +97.7% | $54,120 +1% |
| 2005 | $808 | $53,580 -0.6% |
| 2004 | -- | $53,880 -1.8% |
| 2003 | -- | $54,840 -6.7% |
| 2002 | -- | $58,800 +2.3% |
| 2001 | -- | $57,480 |
Find assessor info on the county website
Monthly payment
Est. payment
Payment breakdown
Explore the cost of this home by adjusting the details. Changes won't be saved.Climate risks
Neighborhood: 26554
Nearby schools
Schools provided by the listing agent
- Elementary: Jayenne Elementary
- Middle: West Fairmont Middle
- High: Fairmont Sr. High
- District: Marion
Source: NCWV REIN. This data may not be complete. We recommend contacting the local school district to confirm school assignments for this home.

Similar homes
- $339,9004 bd3 ba3.2k sqft679 Old Monongah Rd, Fairmont, WV 26554For Sale
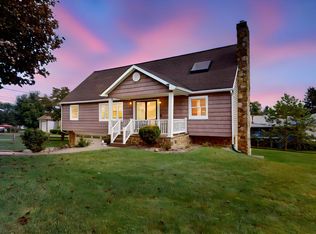 MLS ID #10166922, MISTY ROHALY. NCWV REIN
 - $322,0003 bd2 ba2.1k sqft111 Braddock St, Fairmont, WV 26554For Sale
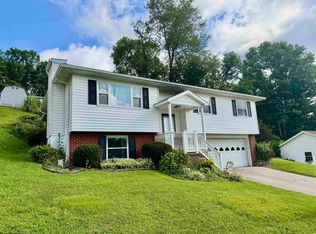 MLS ID #10166609, DIANE FLOYD. NCWV REIN
 - $325,5003 bd2 ba1.6k sqft1715 Big Tree Dr, Fairmont, WV 26554For Sale
 MLS ID #10165257, SUE MELUZIO. NCWV REIN
 - $249,9004 bd3 ba2.3k sqft702 Benoni Ave, Fairmont, WV 26554For Sale
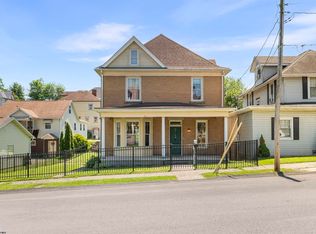 MLS ID #10165126, ALETHEA WISE. NCWV REIN
