This spacious 4-bedroom, 2.5-bath home combines comfort, convenience, and versatility. With a thoughtful layout and freshly painted interior, this property offers move-in-ready appeal and flexible living spaces for a variety of needs. The full, recently finished basement expands the living space and is ideal for an in-law suite, home office, guest retreat, or multi-generational living. Enjoy easy access to I-79 for commuting and a prime location near parks, a community pool, medical facilities, shopping, and dining. A flexible floor plan and desirable location make this home a must-see.
Contingent
Price cut: $10K (7/3)
$378,000
1408 Arcadia Dr, Fairmont, WV 26554
4beds
3,168sqft
:
Get pre-qualified$2,391/mo
Single Family Residence
Built in 2012
0.32 Acres Lot
$370,900 Zestimate®
$119/sqft
$29/mo HOA
What's special
Full recently finished basementFreshly painted interiorThoughtful layoutFlexible living spacesFlexible floor plan
- 41 days |
- 969 |
- 65 |
Zillow last checked:
Listing updated:
Listed by:
C'ANNA KEFFER 304-612-4844,
THE AGENCY - MORGANTOWN
Source: NCWV REIN,MLS#: 10165426
Facts & features
Interior
Bedrooms & bathrooms
- Bedrooms: 4
- Bathrooms: 3
- Full bathrooms: 2
- 1/2 bathrooms: 1
Rooms
- Room types: Office, Workshop, In-law, Game Room, Media Room
Primary bedroom
- Level: Upper
- Area: 221.45
- Dimensions: 18.58 x 11.92
Bedroom 2
- Features: Ceiling Fan(s), Walk-In Closet(s)
- Level: Upper
- Area: 133.25
- Dimensions: 13.67 x 9.75
Bedroom 3
- Features: Ceiling Fan(s)
- Level: Upper
- Area: 127.27
- Dimensions: 10.25 x 12.42
Bedroom 4
- Features: Ceiling Fan(s)
- Level: Upper
- Area: 313.97
- Dimensions: 21.17 x 14.83
Dining room
- Features: Wood Floor
- Level: First
- Area: 148.7
- Dimensions: 11.08 x 13.42
Family room
- Level: Lower
- Area: 173.69
- Dimensions: 14.08 x 12.33
Kitchen
- Features: Wood Floor, Dining Area, Pantry, Balcony/Deck
- Level: First
- Area: 248.08
- Dimensions: 21.42 x 11.58
Living room
- Features: Ceiling Fan(s)
- Level: First
- Area: 138.06
- Dimensions: 11.75 x 11.75
Basement
- Level: Basement
Office
- Level: Lower
- Area: 157.28
- Dimensions: 12.67 x 12.42
Heating
- Forced Air
Cooling
- Central Air, Ceiling Fan(s)
Appliances
- Included: Range, Microwave, Dishwasher, Disposal, Refrigerator, Washer, Dryer
- Laundry: Washer Hookup
Features
- Garden Tub
- Flooring: Carpet, Wood, Tile, Luxury Vinyl Plank
- Basement: Full,Finished,Walk-Out Access
- Attic: Scuttle
- Has fireplace: No
- Fireplace features: None
Interior area
- Total structure area: 3,186
- Total interior livable area: 3,168 sqft
- Finished area above ground: 2,268
- Finished area below ground: 900
Property
Parking
- Total spaces: 2
- Parking features: Off Street
- Garage spaces: 2
Features
- Levels: 2
- Stories: 2
- Patio & porch: Porch, Deck
- Exterior features: Lighting
- Fencing: None
- Has view: Yes
- View description: Neighborhood
- Waterfront features: None
Lot
- Size: 0.32 Acres
- Dimensions: 115 x 122 x 113 x 123
- Features: Sloped, No Outlet Street, Landscaped
Details
- Parcel number: 2422005002240000
Construction
Type & style
- Home type: SingleFamily
- Architectural style: Traditional
- Property subtype: Single Family Residence
Materials
- Frame, Vinyl Siding
- Foundation: Block
- Roof: Shingle
Condition
- Year built: 2012
Utilities & green energy
- Electric: 200 Amps
- Sewer: Public Sewer
- Water: Public
Community & HOA
Community
- Features: Park, Playground, Pool, Tennis Court(s), Medical Facility
- Security: Smoke Detector(s)
- Subdivision: Parkside Estates
HOA
- Has HOA: Yes
- Services included: Snow Removal
- HOA fee: $350 annually
Location
- Region: Fairmont
Financial & listing details
- Price per square foot: $119/sqft
- Tax assessed value: $358,200
- Annual tax amount: $2,818
- Date on market: 6/19/2026
- Electric utility on property: Yes
Estimated market value
$370,900
$352,000 - $389,000
$2,475/mo
Price history
| Date | Event | Price |
|---|---|---|
| 7/28/2026 | Contingent | $378,000$119/sqft |
Source:  NCWV REIN #10165426 Report a problem NCWV REIN #10165426 Report a problem | ||
| 7/18/2026 | Listed for sale | $378,000$119/sqft |
Source: NCWV REIN #10165426 Report a problem | ||
| 7/11/2026 | Contingent | $378,000$119/sqft |
Source: NCWV REIN #10165426 Report a problem | ||
| 7/3/2026 | Price change | $378,000-2.6%$119/sqft |
Source: NCWV REIN #10165426 Report a problem | ||
| 6/19/2026 | Listed for sale | $388,000+1008.6%$122/sqft |
Source: NCWV REIN #10165426 Report a problem | ||
| 6/17/2011 | Sold | $35,000$11/sqft |
Source: Public Record Report a problem | ||
Public tax history
| Year | Property taxes | Tax assessment |
|---|---|---|
| 2025 | $2,818 +3.1% | $214,920 +1.9% |
| 2024 | $2,733 +3.4% | $210,960 +3.8% |
| 2023 | $2,644 +3.8% | $203,160 +4% |
| 2022 | $2,548 | $195,300 +4.6% |
| 2021 | -- | $186,720 +4.4% |
| 2020 | -- | $178,920 +3.3% |
| 2019 | $2,276 +6.4% | $173,220 +5.6% |
| 2018 | $2,139 +4.6% | $163,980 +3.4% |
| 2017 | $2,044 +2.7% | $158,520 +2.1% |
| 2016 | $1,990 | $155,280 +2.5% |
| 2015 | $1,990 +3.1% | $151,560 +1.4% |
| 2014 | $1,929 | $149,400 +2762.1% |
| 2003 | -- | $5,220 |
| 2002 | -- | $5,220 |
| 2001 | -- | $5,220 |
Find assessor info on the county website
Monthly payment
Est. payment
Payment breakdown
Explore the cost of this home by adjusting the details. Changes won't be saved.Climate risks
Neighborhood: 26554
Nearby schools
GreatSchools rating
- 8/10Pleasant Valley Elementary SchoolGrades: PK-4Distance: 0.9 mi
- 7/10East Fairmont Middle SchoolGrades: 5-8Distance: 1.3 mi
- 8/10East Fairmont High SchoolGrades: PK,9-12Distance: 1.7 mi
Schools provided by the listing agent
- Elementary: East Park Elementary
- Middle: East Fairmont Middle
- High: East Fairmont High
- District: Marion
Source: NCWV REIN. This data may not be complete. We recommend contacting the local school district to confirm school assignments for this home.
- $221,9003 bd1 ba1.2k sqft1409 Arcadia Dr, Fairmont, WV 26554Off Market
- $220,0003 bd2 ba1.2k sqft1407 Arcadia Dr, Fairmont, WV 26554Off Market
- $379,1003 bd2 ba2.4k sqft1606 Acorn Dr, Fairmont, WV 26554Off Market
- $346,3003 bd3 ba1.9k sqft1403 Arcadia Dr, Fairmont, WV 26554Off Market

- $368,5003 bd3 ba2.1k sqft1604 Acorn Dr, Fairmont, WV 26554Off Market
- $377,4004 bd3 ba1.9k sqft1408 Arcadia Dr, Fairmont, WV 26554Off Market
- $311,7004 bd3 ba2.5k sqft1406 Arcadia Dr, Fairmont, WV 26554Off Market
- $370,0003 bd3 ba2.7k sqft1404 Arcadia Dr, Fairmont, WV 26554Sold
A local agent can set up tours, give advice and negotiate with sellers.
Similar homes
- $430,0004 bd4 ba3.5k sqft119 Eastview Way, Fairmont, WV 26554For Sale
 MLS ID #10165276, CHAD FRASHER. NCWV REIN
 - from $388,9904 bd3 ba2.3k sqftGalen Plan, Eastview Manor, Fairmont, WV 26554New Construction
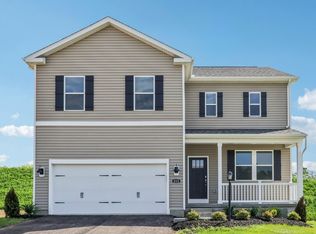 DR Horton
 - $339,0004 bd3 ba2.1k sqft818 Coleman Ave, Fairmont, WV 26554For Sale
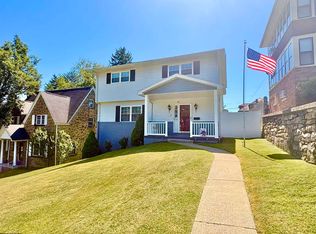 MLS ID #10165170, TALYA GEARDE. NCWV REIN
 - $349,0005 bd4 ba2.7k sqft33 Elephant Walk, Fairmont, WV 26554For Sale
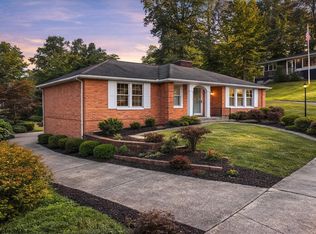 MLS ID #10160767, JAMIE PRO-PHILLIPS. NCWV REIN
 - from $378,0004 bd3 ba1.9k sqftThe Tremont IV Plan, Heston Farm, Fairmont, WV 26554New ConstructionTJ Custom Homes
- $253,0004 bd3 ba2.3k sqft1231 College Park, Fairmont, WV 26554For Sale By Owner
- $375,0003 bd3 ba2.5k sqft1010 Ashton Dr, Morgantown, WV 26508For SaleMLS ID #10166066, JESSICA FLOWERS. NCWV REIN
- from $354,0003 bd3 ba1.6k sqftThe Tremont III Plan, Heston Farm, Fairmont, WV 26554New ConstructionTJ Custom Homes
- $289,8005 bd4 ba3.7k sqft709 Benoni Ave, Fairmont, WV 26554For SaleMLS ID #10164494, DENNIS FINAMORE. NCWV REIN
- $393,7404 bd3 ba2.6k sqft19 Vision Dr, Fairmont, WV 26554New ConstructionNCWV REIN
- $360,0003 bd3 ba2.1k sqft552 Beulah Rd, Morgantown, WV 26508For SaleMLS ID #10166059, ERIKA JOHNSON. NCWV REIN
- $249,9006 bd2 ba3.1k sqft926-926 1/2 Virginia Ave, Fairmont, WV 26554For SaleMLS ID #10165666, KATI FADLEVICH. NCWV REIN
- $510,0004 bd3 ba3.3k sqftLOT 60 Heston Farm Cir, Fairmont, WV 26554New ConstructionNCWV REIN
- $299,9003 bd3 ba2.7k sqft178 Mulberry Ln, Fairmont, WV 26554For SaleMLS ID #10164646, KIM MORGAN. NCWV REIN
- $329,9003 bd2 ba3.4k sqft3209 George Washington Hwy, Grafton, WV 26354For SaleMLS ID #11863166, Jordan Kiger, Joe R. Pyle Complete Auction and Realty Service. My State MLS
- $289,0002 bd2 ba1.6k sqft1936 Morgantown Ave, Fairmont, WV 26554For SaleMLS ID #10165411, MELISSA CLELLAND. NCWV REIN
- $245,0003 bd2 ba2.1k sqft503 Market St, Fairmont, WV 26554For SaleMLS ID #10162776, ALYSE MARCINKO. NCWV REIN
- $420,0003 bd4 ba2.6k sqft21 Oakton Dr, Morgantown, WV 26508For SaleMLS ID #10164273, DENISE KENNELL. NCWV REIN
- $382,0003 bd3 ba2.3k sqft319 Double Eagle Ln, Maidsville, WV 26541For SaleMLS ID #10165570, JESSICA CONNER. NCWV REIN
- $399,9003 bd3 ba2.3k sqft1253 Bakers Rdg, Morgantown, WV 26505For SaleBHHS broker feed
