Current business is relocating. Welcome home to this adorable property offering the perfect blend of charm, comfort, and peaceful surroundings. Nestled on 0.61 acres, this well-maintained home was totally remodeled in 2008 and features a welcoming covered front porch, spacious yard, and plenty of outdoor space to enjoy. Inside you’ll find a cozy layout with 2 bedrooms and 1.5 bathrooms, offering comfortable living spaces and thoughtful details throughout. The home’s inviting character, convenient location, and beautiful setting make it a wonderful place to call home. Seller doesn't know the actual age of building. Some photos are virtually staged. All measurement's are approximate.
For sale
Price cut: $10.9K (7/8)
$289,000
1936 Morgantown Ave, Fairmont, WV 26554
2beds
1,673sqft
:
Get pre-qualifiedN/A
Single Family Residence
Built in 1947
0.61 Acres Lot
$277,300 Zestimate®
$173/sqft
$-- HOA
What's special
Spacious yardWelcoming covered front porchInviting characterCozy layoutComfortable living spacesThoughtful details throughout
- 45 days |
- 548 |
- 19 |
Zillow last checked:
Listing updated:
Listed by:
MELISSA CLELLAND 304-365-3018,
DREAM HOME PROPERTIES, LLC
Source: NCWV REIN,MLS#: 10165411
Facts & features
Interior
Bedrooms & bathrooms
- Bedrooms: 2
- Bathrooms: 2
- Full bathrooms: 1
- 1/2 bathrooms: 1
Primary bedroom
- Level: First
- Area: 139.7
- Dimensions: 11 x 12.7
Bedroom 2
- Level: Second
- Area: 867.36
- Dimensions: 27.8 x 31.2
Dining room
- Level: First
- Area: 270.68
- Dimensions: 10.1 x 26.8
Family room
- Level: First
- Area: 170.28
- Dimensions: 13.2 x 12.9
Kitchen
- Features: Tile Floor
- Level: First
- Area: 119.79
- Dimensions: 12.1 x 9.9
Living room
- Features: Wood Floor
- Level: First
- Area: 162.56
- Dimensions: 12.8 x 12.7
Basement
- Level: Basement
Heating
- Forced Air, Natural Gas
Cooling
- Central Air, Electric
Appliances
- Included: Range, Microwave, Dishwasher, Refrigerator
- Laundry: Washer Hookup
Features
- Single Level Living
- Flooring: Carpet, Wood, Tile
- Basement: Partial,Sump Pump,Dirt Floor
- Attic: None
- Has fireplace: No
- Fireplace features: None
Interior area
- Total structure area: 1,673
- Total interior livable area: 1,673 sqft
- Finished area above ground: 1,673
- Finished area below ground: 0
Property
Parking
- Total spaces: 3
- Parking features: 3+ Cars, Off Street
Features
- Levels: 1.5
- Stories: 1.5
- Patio & porch: Porch
- Fencing: None
- Has view: Yes
- View description: Panoramic
- Waterfront features: None
Lot
- Size: 0.61 Acres
- Features: Level, Sloped, Landscaped
Details
- Parcel number: 2419001100420000
Construction
Type & style
- Home type: SingleFamily
- Architectural style: Cape Cod
- Property subtype: Single Family Residence
Materials
- Frame, Vinyl Siding
- Foundation: Stone
- Roof: Shingle
Condition
- Year built: 1947
Utilities & green energy
- Electric: 200 Amps, Circuit Breakers
- Sewer: Public Sewer
- Water: Public
Community & HOA
Community
- Features: Public Transportation
- Security: Smoke Detector(s)
HOA
- Has HOA: No
Location
- Region: Fairmont
Financial & listing details
- Price per square foot: $173/sqft
- Tax assessed value: $162,400
- Annual tax amount: $2,360
- Date on market: 6/18/2026
- Electric utility on property: Yes
Estimated market value
$277,300
$263,000 - $291,000
$1,782/mo
Price history
| Date | Event | Price |
|---|---|---|
| 7/8/2026 | Price change | $289,000-3.6%$173/sqft |
Source:  NCWV REIN #10165411 Report a problem NCWV REIN #10165411 Report a problem | ||
| 6/18/2026 | Listed for sale | $299,900+512%$179/sqft |
Source: NCWV REIN #10165411 Report a problem | ||
| 4/27/2008 | Listing removed | $49,000$29/sqft |
Source: Homes & Land Report a problem | ||
| 2/2/2008 | Listed for sale | $49,000$29/sqft |
Source: Homes & Land Report a problem | ||
Public tax history
| Year | Property taxes | Tax assessment |
|---|---|---|
| 2025 | $2,421 +2.9% | $97,440 +1.9% |
| 2024 | $2,352 +2.5% | $95,640 +3% |
| 2023 | $2,295 +2.8% | $92,880 +3.1% |
| 2022 | $2,231 | $90,120 +2.5% |
| 2021 | -- | $87,900 +3.2% |
| 2020 | -- | $85,140 -4.2% |
| 2019 | $2,223 +2.9% | $88,860 +2.1% |
| 2018 | $2,160 +5% | $87,000 +3.9% |
| 2017 | $2,056 +2.4% | $83,700 +2% |
| 2016 | $2,009 | $82,080 -0.1% |
| 2015 | $2,009 -2% | $82,200 -0.9% |
| 2014 | $2,051 | $82,980 +873.9% |
| 2003 | -- | $8,520 -1.4% |
| 2002 | -- | $8,640 +2.1% |
| 2001 | -- | $8,460 |
Find assessor info on the county website
Monthly payment
Est. payment
Payment breakdown
Explore the cost of this home by adjusting the details. Changes won't be saved.Climate risks
Neighborhood: 26554
Nearby schools
GreatSchools rating
- 8/10East Dale Elementary SchoolGrades: PK-4Distance: 0.6 mi
- 7/10East Fairmont Middle SchoolGrades: 5-8Distance: 1.6 mi
- 8/10East Fairmont High SchoolGrades: PK,9-12Distance: 4 mi
Schools provided by the listing agent
- Elementary: East Dale Elementary
- Middle: East Fairmont Middle
- High: East Fairmont High
- District: Marion
Source: NCWV REIN. This data may not be complete. We recommend contacting the local school district to confirm school assignments for this home.
- $149,3002 bd1 ba1.1k sqft1906 & 1904 Morgantown Ave, Fairmont, WV 26554Off Market
- $--2 bd1 ba900 sqft604-2 Morgantown Ave, Fairmont, WV 26554Off Market
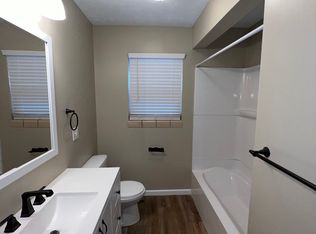
- $30,7000.41 Acres1929 Morgantown Ave, Fairmont, WV 26554Off Market
- $121,4001 bd1 ba1k sqft1940 Morgantown Ave, Fairmont, WV 26554Off Market
- $345,0003 bd3 ba2.3k sqft106 High Pointe Dr, Fairmont, WV 26554Sold
- $11,700-- bd-- ba-- sqftMorgantown, Fairmont, WV 26554Off Market
- $335,0003 bd3 ba2.3k sqft108 High Pointe Dr, Fairmont, WV 26554Sold
- $244,600-- bd-- ba-- sqft1929 Morgantown Ave, Fairmont, WV 26554Off Market
A local agent can set up tours, give advice and negotiate with sellers.
Similar homes
- $215,0003 bd2 ba1.7k sqft338 Mount Harmony Rd, Fairmont, WV 26554For Sale
 MLS ID #10166196, DEBBIE MERRILL. NCWV REIN
 - $254,0004 bd2 ba1.6k sqft1378 Locust Ave, Fairmont, WV 26554For Sale
 MLS ID #10166056, SHAWN DUNN. NCWV REIN
 - $279,9003 bd2 ba2.4k sqft1206 Country Club Rd, Fairmont, WV 26554For Sale
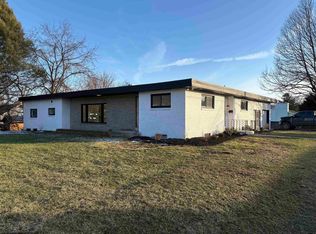 MLS ID #10163473, NEIL AUVIL. NCWV REIN
 - $229,0003 bd2 ba1.2k sqft80 Herald Dr, Fairmont, WV 26554Auction
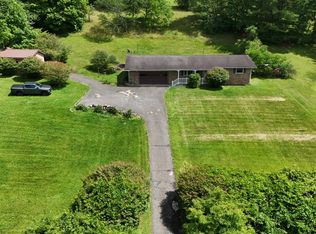 MLS ID #11855486, Joe Pyle, Joe R. Pyle Complete Auction and Realty Service. My State MLS
 - $267,9004 bd3 ba1.4k sqft915 Boulevard Ave, Fairmont, WV 26554For SaleMLS ID #10165668, STEPHANIE MULLER. NCWV REIN
- $319,0003 bd4 ba2k sqft8 Sunset Dr, Fairmont, WV 26554For SaleMLS ID #10164842, MISTY ROHALY. NCWV REIN
- $319,0003 bd1 ba1.5k sqft3630 Freedom Hwy, Fairmont, WV 26554For SaleMLS ID #10165340, GANNON SATTERFIELD. NCWV REIN
- $215,0003 bd2 ba1.8k sqft139 Golf Dr, Fairmont, WV 26554For SaleMLS ID #10166188, JAMES COOMBS. NCWV REIN
- $349,5004 bd3 ba2k sqft502 Ohio Ave, Fairmont, WV 26554For SaleMLS ID #10165978, RALPH HARVEY. NCWV REIN
- $259,9003 bd2 ba1.6k sqft1133 Village Way, Fairmont, WV 26554For SaleMLS ID #10164022, PAUL KOKOSKA. NCWV REIN
- $360,0003 bd2 ba1.6k sqft1715 Big Tree Dr, Fairmont, WV 26554For SaleMLS ID #10165257, SUE MELUZIO. NCWV REIN
- $339,0004 bd3 ba2.1k sqft818 Coleman Ave, Fairmont, WV 26554For SaleMLS ID #10165170, TALYA GEARDE. NCWV REIN
- $359,9003 bd2 ba1.7k sqft111 Charolais Cir, Fairmont, WV 26554For SaleMLS ID #10165633, KIM TILLEY. NCWV REIN
- $274,9993 bd2 ba1.6k sqft113 Joes Dr, Fairview, WV 26570For SaleMLS ID #10166190, CRISTY MOATS. NCWV REIN
- $354,9003 bd2 ba1.5k sqft313 Hecks Run Rd, Fairmont, WV 26554For SaleMLS ID #10162847, JACQUELINE MAIER. NCWV REIN
- $328,0003 bd3 ba1.6k sqft249 Woodbury Dr, Fairmont, WV 26554For SaleMLS ID #10165581, VERA SANSALONE. NCWV REIN
- $189,9003 bd1 ba1.2k sqft542 Market St, Fairmont, WV 26554For SaleMLS ID #10165271, LACY UEBEL. NCWV REIN
- $275,0003 bd2 ba2k sqft603 Pike St, Barrackville, WV 26559For SaleMLS ID #10164140, SHEENA HERSHMAN. NCWV REIN
- $152,5002 bd1 ba1.2k sqft1129 Speedway Ave, Fairmont, WV 26554For SaleMLS ID #10164962, VERA SANSALONE. NCWV REIN
- $160,0002 bd1 ba1.4k sqft731 Virginia Ave, Fairmont, WV 26554For SaleMLS ID #10166064, KRISTEN BARBOUR. NCWV REIN
