Charming two-bedroom, one-bath home conveniently located in Fairmont! This spacious home features two generously sized bedrooms, including a primary bedroom with a w/i closet. The updated bathroom and kitchen offer modern convenience, with the kitchen featuring stainless steel appliances. New carpet adds a fresh feel throughout, while the beautiful original wood trim preserves the character and charm of the home. A wonderful opportunity for a first-time buyer, downsizer, or investor looking for a well-maintained home with spacious rooms and timeless details.
Contingent
$145,000
731 Virginia Ave, Fairmont, WV 26554
2beds
1,464sqft
Single Family Residence
Built in 1900
4,438 Square Feet Lot
$141,600 Zestimate®
$99/sqft
$-- HOA
What's special
Spacious roomsUpdated bathroomTimeless detailsTwo generously sized bedrooms
- 23 days
- 300
- 23
Likely to sell faster than
Zillow last checked:
Listing updated:
Listed by:
AMI STARN 304-476-4946,
FLOYD REAL ESTATE, INC
Source: NCWV REIN,MLS#: 10167066
Facts & features
Interior
Bedrooms & bathrooms
- Bedrooms: 2
- Bathrooms: 1
- Full bathrooms: 1
Primary bedroom
- Level: Second
- Area: 168
- Dimensions: 14 x 12
Bedroom 2
- Features: Ceiling Fan(s)
- Level: Second
- Area: 168
- Dimensions: 14 x 12
Dining room
- Features: Ceiling Fan(s)
- Level: First
- Area: 185.5
- Dimensions: 14 x 13.25
Kitchen
- Features: Ceiling Fan(s), Laminate Flooring
- Level: First
- Area: 134.17
- Dimensions: 14 x 9.58
Living room
- Features: Ceiling Fan(s)
- Level: First
- Area: 177.33
- Dimensions: 14 x 12.67
Basement
- Level: Basement
Heating
- Forced Air, Natural Gas
Cooling
- Window Unit(s)
Appliances
- Included: Range, Dishwasher, Refrigerator
Features
- Flooring: Carpet, Vinyl, Laminate
- Basement: Full,Unfinished,Walk-Out Access,Interior Entry
- Attic: Scuttle
- Number of fireplaces: 2
- Fireplace features: Other
Interior area
- Total structure area: 2,196
- Total interior livable area: 1,464 sqft
- Finished area above ground: 1,464
- Finished area below ground: 0
Property
Parking
- Total spaces: 3
- Parking features: On Street, Off Street, 3+ Cars
- Has garage: Yes
Features
- Levels: Two
- Stories: 2
- Patio & porch: Porch, Deck
- Fencing: Chain Link
- Has view: Yes
- View description: Neighborhood
- Waterfront features: None
Lot
- Size: 4,438 Square Feet
- Dimensions: 0.101900
- Features: Level, Sloped
Details
- Parcel number: 2403000501000000
Construction
Type & style
- Home type: SingleFamily
- Property subtype: Single Family Residence
Materials
- Frame, Brick/Aluminum
- Foundation: Block
- Roof: Shingle
Condition
- Year built: 1900
Utilities & green energy
- Electric: Circuit Breakers
- Sewer: Public Sewer
- Water: Public
- Utilities for property: Cable Available
Community & HOA
Community
- Features: Park, Pool, Shopping/Mall, Health Club, Library, Medical Facility, Public Transportation
HOA
- Has HOA: No
Location
- Region: Fairmont
Financial & listing details
- Price per square foot: $99/sqft
- Tax assessed value: $114,900
- Annual tax amount: $1,027
- Date on market: 9/23/2026
- Electric utility on property: Yes
Estimated market value
$141,600
$135,000 - $149,000
$1,131/mo
Price history
| Date | Event | Price |
|---|---|---|
| 10/7/2026 | Contingent | $145,000$99/sqft |
Source:  NCWV REIN #10167066 Report a problem NCWV REIN #10167066 Report a problem | ||
| 9/23/2026 | Listed for sale | $145,000-3.3%$99/sqft |
Source: NCWV REIN #10167066 Report a problem | ||
| 9/22/2026 | Listing removed | $150,000$102/sqft |
Source: NCWV REIN #10166064 Report a problem | ||
| 8/18/2026 | Price change | $150,000-6.3%$102/sqft |
Source: NCWV REIN #10166064 Report a problem | ||
| 7/24/2026 | Listed for sale | $160,000+33.3%$109/sqft |
Source: NCWV REIN #10166064 Report a problem | ||
| 12/21/2022 | Sold | $120,000$82/sqft |
Source: Agent Provided Report a problem | ||
| 9/10/2022 | Listed for sale | $120,000+66.7%$82/sqft |
Source: NCWV REIN #10145794 Report a problem | ||
| 5/8/2017 | Sold | $72,000-2%$49/sqft |
Source: Public Record Report a problem | ||
| 3/14/2017 | Listed for sale | $73,500$50/sqft |
Source: FLOYD REAL ESTATE INC. #10113307 Report a problem | ||
Public tax history
| Year | Property taxes | Tax assessment |
|---|---|---|
| 2025 | $1,029 +4.3% | $68,940 +3.4% |
| 2024 | $986 +36% | $66,660 +36.5% |
| 2023 | $725 +3.3% | $48,840 +3.4% |
| 2022 | $703 | $47,220 +2.3% |
| 2021 | -- | $46,140 +3.2% |
| 2020 | -- | $44,700 -1.1% |
| 2019 | $678 +1.6% | $45,180 +0.9% |
| 2018 | $668 +6.6% | $44,760 +5.7% |
| 2017 | $626 +2.3% | $42,360 +2% |
| 2016 | $612 | $41,520 -0.3% |
| 2015 | $612 +5.4% | $41,640 +6.6% |
| 2014 | $580 | $39,060 +5% |
| 2013 | -- | $37,200 +1.6% |
| 2012 | -- | $36,600 +5.4% |
| 2011 | $511 +8.1% | $34,740 +2.3% |
| 2010 | $473 +5.7% | $33,960 +5.6% |
| 2009 | $447 +2.2% | $32,160 |
| 2008 | $437 -1.2% | $32,160 +1.5% |
| 2007 | $443 +38.8% | $31,680 +46.7% |
| 2006 | $319 -1.6% | $21,600 +0.6% |
| 2005 | $324 | $21,480 +2% |
| 2004 | -- | $21,060 -1.1% |
| 2003 | -- | $21,300 -0.6% |
| 2002 | -- | $21,420 +2% |
| 2001 | -- | $21,000 |
Find assessor info on the county website
Monthly payment
Est. payment
Payment breakdown
Explore the cost of this home by adjusting the details. Changes won't be saved.Climate risks
Neighborhood: 26554
Nearby schools
Schools provided by the listing agent
- Elementary: Watson Elementary
- Middle: West Fairmont Middle
- High: Fairmont Sr. High
- District: Marion
Source: NCWV REIN. This data may not be complete. We recommend contacting the local school district to confirm school assignments for this home.
Similar homes
- $149,9993 bd2 ba1.3k sqft1133 Speedway Ave, Fairmont, WV 26554For Sale
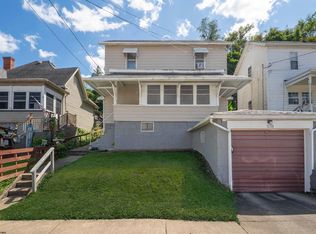 MLS ID #10166974, STEPHANIE LINDSEY. NCWV REIN
 - $135,0003 bd2 ba1.6k sqft515 Benoni Ave, Fairmont, WV 26554For Sale
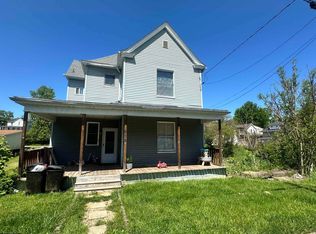 MLS ID #10164614, JANAEA CROYLE. NCWV REIN
 - $--2 bd1 ba1.2k sqft1525 Pennsylvania Ave, Fairmont, WV 26554Auction
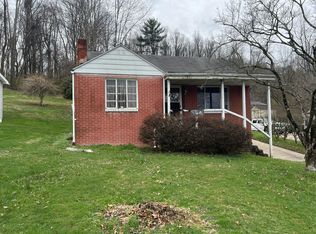 Auction.com 1
 - $135,0004 bd2 ba2k sqft1010 Fay St, Fairmont, WV 26554For Sale
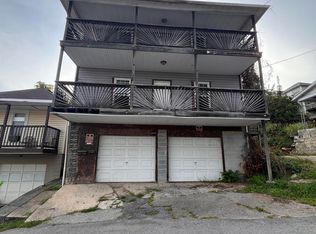 MLS ID #10166965, ROCHELLE NIKZAD. NCWV REIN
