Step into a home that blends classic charm with thoughtful updates throughout. Featuring a brand new roof and new windows, this property offers both peace of mind and energy efficiency. A convenient foyer welcomes you in with storage, leading to spacious rooms highlighted by hardwood flooring and tall ceilings that create an open, airy feel. The inviting living area centers around a beautiful stone fireplace with built-ins, perfect for cozy gatherings or showcasing your favorite décor. The updated kitchen is both stylish and functional, complete with a pantry for extra storage, while the renovated bathroom adds a modern touch. Additional upgrades include updated electrical and a newer back deck, ideal for relaxing or entertaining outdoors. The large basement, currently accessible from the exterior, offers incredible potential—could be easily finished and reconnected for interior access to expand your living space. ALL measurements are approx. CHECK OUT THE IMMERSIVE 3D TOUR! **Cash or Conventional loan**
For sale
Price cut: $5K (9/22)
$135,000
515 Benoni Ave, Fairmont, WV 26554
3beds
1,634sqft
Single Family Residence
Built in 1900
4,181 Square Feet Lot
$131,200 Zestimate®
$83/sqft
$-- HOA
What's special
Spacious roomsBrand new roofNew windowsHardwood flooringPantry for extra storage
- 157 days
- 343
- 30
Zillow last checked:
Listing updated:
Listed by:
JANAEA CROYLE 304-282-8587,
HERITAGE REAL ESTATE CO.
Source: NCWV REIN,MLS#: 10164614
Facts & features
Interior
Bedrooms & bathrooms
- Bedrooms: 3
- Bathrooms: 2
- Full bathrooms: 1
- 1/2 bathrooms: 1
Rooms
- Room types: Foyer, Formal Dining Rm, Pantry, First Floor Laundry/Util.
Primary bedroom
- Level: Second
- Area: 228.76
- Dimensions: 15.08 x 15.17
Bedroom 2
- Features: Ceiling Fan(s)
- Level: Second
- Area: 149.5
- Dimensions: 13 x 11.5
Bedroom 3
- Features: Ceiling Fan(s)
- Level: Second
- Area: 217.39
- Dimensions: 15.17 x 14.33
Dining room
- Features: Wood Floor
- Level: First
- Area: 217.31
- Dimensions: 15.25 x 14.25
Kitchen
- Features: Tile Floor
- Level: First
- Area: 109.81
- Dimensions: 11.17 x 9.83
Living room
- Features: Ceiling Fan(s), Wood Floor
- Level: First
- Area: 223.67
- Dimensions: 15.25 x 14.67
Basement
- Level: Basement
Heating
- Forced Air, Natural Gas
Cooling
- Central Air, Ceiling Fan(s)
Appliances
- Included: Range, Dishwasher, Refrigerator, Washer, Dryer
- Laundry: Washer Hookup
Features
- Flooring: Carpet, Wood, Tile
- Basement: Full,Unfinished,Walk-Out Access,Concrete,Exterior Entry
- Attic: Pull Down Stairs
- Fireplace features: Masonry
Interior area
- Total structure area: 2,485
- Total interior livable area: 1,634 sqft
- Finished area above ground: 1,634
- Finished area below ground: 0
Property
Parking
- Total spaces: 3
- Parking features: On Street, 3+ Cars
- Has uncovered spaces: Yes
Features
- Levels: Two
- Stories: 2
- Patio & porch: Porch, Deck
- Fencing: None
- Has view: Yes
- View description: Neighborhood
- Waterfront features: None
Lot
- Size: 4,181 Square Feet
- Features: Level, Sloped
Details
- Parcel number: 2403000300880000
- Zoning description: Single Family Residential
Construction
Type & style
- Home type: SingleFamily
- Architectural style: Traditional
- Property subtype: Single Family Residence
Materials
- Frame, Block, Vinyl Siding
- Foundation: Block
- Roof: Shingle
Condition
- Year built: 1900
Utilities & green energy
- Electric: 200 Amps
- Sewer: Public Sewer
- Water: Public
- Utilities for property: Cable Available
Community & HOA
Community
- Features: Park, Playground, Shopping/Mall, Library, Medical Facility, Public Transportation
HOA
- Has HOA: No
Location
- Region: Fairmont
Financial & listing details
- Price per square foot: $83/sqft
- Tax assessed value: $54,000
- Annual tax amount: $967
- Date on market: 5/4/2026
- Electric utility on property: Yes
Estimated market value
$131,200
$125,000 - $138,000
$1,412/mo
Price history
| Date | Event | Price |
|---|---|---|
| 9/22/2026 | Listed for sale | $135,000-3.6%$83/sqft |
Source:  NCWV REIN #10164614 Report a problem NCWV REIN #10164614 Report a problem | ||
| 8/28/2026 | Contingent | $140,000$86/sqft |
Source: NCWV REIN #10164614 Report a problem | ||
| 6/29/2026 | Price change | $140,000-3.4%$86/sqft |
Source: NCWV REIN #10164614 Report a problem | ||
| 6/8/2026 | Price change | $145,000-3.3%$89/sqft |
Source: NCWV REIN #10164614 Report a problem | ||
| 5/18/2026 | Listed for sale | $150,000$92/sqft |
Source: NCWV REIN #10164614 Report a problem | ||
| 5/14/2026 | Contingent | $150,000$92/sqft |
Source: NCWV REIN #10164614 Report a problem | ||
| 5/4/2026 | Listed for sale | $150,000+50%$92/sqft |
Source: NCWV REIN #10164614 Report a problem | ||
| 1/16/2025 | Sold | $100,000-16.7%$61/sqft |
Source: NCWV REIN #10155742 Report a problem | ||
| 11/16/2024 | Contingent | $120,000$73/sqft |
Source: NCWV REIN #10155742 Report a problem | ||
| 11/11/2024 | Price change | $120,000-7.7%$73/sqft |
Source: NCWV REIN #10155742 Report a problem | ||
| 9/17/2024 | Price change | $130,000-7.1%$80/sqft |
Source: NCWV REIN #10155742 Report a problem | ||
| 8/30/2024 | Price change | $140,000-3.4%$86/sqft |
Source: NCWV REIN #10155742 Report a problem | ||
| 8/8/2024 | Listed for sale | $145,000+728.6%$89/sqft |
Source: NCWV REIN #10155742 Report a problem | ||
| 3/2/2020 | Listing removed | $17,500$11/sqft |
Source: HFS REALTY #10121223 Report a problem | ||
| 1/28/2020 | Pending sale | $17,500$11/sqft |
Source: HFS REALTY #10121223 Report a problem | ||
| 6/29/2019 | Price change | $17,500-10.3%$11/sqft |
Source: HFS REALTY #10121223 Report a problem | ||
| 6/26/2019 | Pending sale | $19,500$12/sqft |
Source: HFS REALTY #10121223 Report a problem | ||
| 1/12/2019 | Price change | $19,500-20.4%$12/sqft |
Source: HFS REALTY #10121223 Report a problem | ||
| 8/5/2018 | Price change | $24,500-22.2%$15/sqft |
Source: HFS REALTY #10121223 Report a problem | ||
| 6/19/2018 | Listed for sale | $31,500-19%$19/sqft |
Source: HFS REALTY #10121223 Report a problem | ||
| 1/24/2018 | Listing removed | $38,900$24/sqft |
Source: HFS REALTY #10113904 Report a problem | ||
| 7/18/2017 | Pending sale | $38,900$24/sqft |
Source: HFS REALTY #10113904 Report a problem | ||
| 6/22/2017 | Price change | $38,900-11.4%$24/sqft |
Source: HFS REALTY #10113904 Report a problem | ||
| 4/15/2017 | Listed for sale | $43,900-2.2%$27/sqft |
Source: HFS REALTY #10113904 Report a problem | ||
| 11/17/2015 | Listing removed | $44,900$27/sqft |
Source: Picket Fences Realty #10105730 Report a problem | ||
| 10/16/2015 | Listed for sale | $44,900+648.3%$27/sqft |
Source: PICKET FENCES REALTY #10105730 Report a problem | ||
| 8/2/2013 | Sold | $6,000$4/sqft |
Source: Public Record Report a problem | ||
Public tax history
| Year | Property taxes | Tax assessment |
|---|---|---|
| 2025 | $967 +3.3% | $32,400 +2.5% |
| 2024 | $936 +2.3% | $31,620 +2.7% |
| 2023 | $914 +2.6% | $30,780 +2.8% |
| 2022 | $891 | $29,940 +0.2% |
| 2021 | -- | $29,880 -29.7% |
| 2020 | -- | $42,480 +1.6% |
| 2019 | $1,255 -6.9% | $41,820 -7.4% |
| 2018 | $1,348 +6.1% | $45,180 +5.2% |
| 2017 | $1,270 +2.9% | $42,960 +2.6% |
| 2016 | $1,234 | $41,880 +48.5% |
| 2015 | $1,234 +104.2% | $28,200 +38.6% |
| 2014 | $604 | $20,340 +64.6% |
| 2003 | -- | $12,360 |
| 2002 | -- | $12,360 +2% |
| 2001 | -- | $12,120 |
Find assessor info on the county website
Monthly payment
Est. payment
Payment breakdown
Explore the cost of this home by adjusting the details. Changes won't be saved.Climate risks
Neighborhood: 26554
Nearby schools
Schools provided by the listing agent
- Elementary: Watson Elementary
- Middle: West Fairmont Middle
- High: Fairmont Sr. High
- District: Marion
Source: NCWV REIN. This data may not be complete. We recommend contacting the local school district to confirm school assignments for this home.
Similar homes
- $135,0004 bd2 ba2k sqft1010 Fay St, Fairmont, WV 26554For Sale
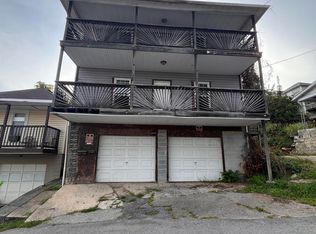 MLS ID #10166965, ROCHELLE NIKZAD. NCWV REIN
 - $139,9994 bd2 ba2.2k sqft823 4th St, Fairmont, WV 26554For Sale
 MLS ID #10165631, LACY UEBEL. NCWV REIN
 - $149,9993 bd2 ba1.3k sqft1133 Speedway Ave, Fairmont, WV 26554For Sale
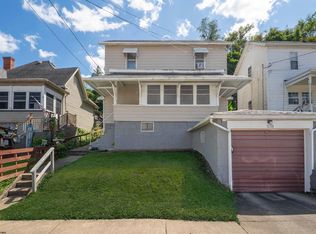 MLS ID #10166974, STEPHANIE LINDSEY. NCWV REIN
 - $--3 bd1 ba1.1k sqft1799 Hillcrest Rd, Fairmont, WV 26554Auction
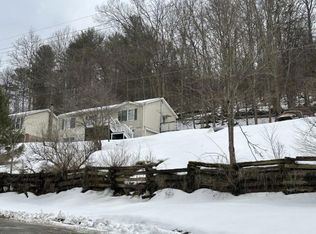 ServiceLink Auction
