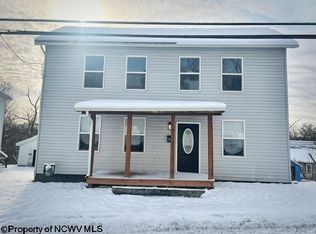
Conveniently located only 1.5 miles from Fairmont State University! The boast 4 bed, 2 bath home with over 2300 finished square feet, a large bonus room, a storage room, an unfinished basement and two single stall integral garages. The exterior has large, covered, back porch that overlooks a flat backyard with a new privacy fence. Call today for your private showing. Motivated seller, open to offers. See agent remarks.
For sale
Price cut: $10K (7/15)
$129,900
22 Freeland St, Fairmont, WV 26554
1beds
2,340sqft
Single Family Residence
Built in 1909
5,532 Square Feet Lot
$-- Zestimate®
$56/sqft
$-- HOA
What's special
Flat backyardNew privacy fenceLarge covered back porchLarge bonus roomStorage room
- 264 days
- 72
- 6
Zillow last checked:
Listing updated:
Listed by:
JEREMY MAXWELL 304-704-2223,
COMMODORE REALTY LLC
Source: NCWV REIN,MLS#: 10163102
Facts & features
Interior
Bedrooms & bathrooms
- Bedrooms: 1
- Bathrooms: 2
- Full bathrooms: 2
Primary bedroom
- Level: Second
- Area: 271.25
- Dimensions: 15.5 x 17.5
Bedroom 2
- Features: Ceiling Fan(s)
- Level: Second
- Area: 141.98
- Dimensions: 12.08 x 11.75
Bedroom 3
- Features: Ceiling Fan(s)
- Level: Second
- Area: 128.89
- Dimensions: 12.08 x 10.67
Bedroom 4
- Features: Ceiling Fan(s)
- Level: Second
- Area: 191.63
- Dimensions: 12.17 x 15.75
Family room
- Level: First
- Area: 271.25
- Dimensions: 15.5 x 17.5
Kitchen
- Features: Tile Floor
- Level: First
- Area: 192
- Dimensions: 12 x 16
Living room
- Features: Laminate Flooring
- Level: First
- Area: 310.9
- Dimensions: 20.17 x 15.42
Basement
- Level: Basement
Heating
- Forced Air
Cooling
- Window Unit(s), Ceiling Fan(s)
Appliances
- Included: Range, Refrigerator, Washer, Dryer
- Laundry: Washer Hookup
Features
- High Speed Internet, Other
- Flooring: Vinyl, Tile, Laminate
- Basement: Full,Unfinished
- Attic: Pull Down Stairs
- Has fireplace: No
- Fireplace features: None
Interior area
- Total structure area: 3,510
- Total interior livable area: 2,340 sqft
- Finished area above ground: 2,340
- Finished area below ground: 0
Property
Parking
- Total spaces: 2
- Parking features: On Street
- Garage spaces: 2
- Has uncovered spaces: Yes
Features
- Levels: 3
- Stories: 3
- Patio & porch: Porch, Deck
- Fencing: Wood,Privacy
- Has view: Yes
- View description: Neighborhood
- Waterfront features: None
Lot
- Size: 5,532 Square Feet
- Dimensions: 0.127ac
- Features: Level
Details
- Parcel number: 2103005E00360000
Construction
Type & style
- Home type: SingleFamily
- Architectural style: Traditional
- Property subtype: Single Family Residence
Materials
- Frame, Asbestos
- Foundation: Stone, Block
- Roof: Shingle
Condition
- Year built: 1909
Utilities & green energy
- Electric: 100 Amp Service
- Sewer: Public Sewer
- Water: Public
- Utilities for property: Cable Available
Community & HOA
Community
- Features: Park, Playground, Pool, Tennis Court(s), Golf, Shopping/Mall, Health Club, Library, Medical Facility, Public Transportation, Other
HOA
- Has HOA: No
Location
- Region: Fairmont
Financial & listing details
- Price per square foot: $56/sqft
- Annual tax amount: $2,009
- Date on market: 1/21/2026
- Electric utility on property: Yes
Estimated market value
Not available
Estimated sales range
Not available
$1,175/mo
Price history
| Date | Event | Price |
|---|---|---|
| 7/15/2026 | Price change | $129,900-7.1%$56/sqft |
Source:  NCWV REIN #10163102 Report a problem NCWV REIN #10163102 Report a problem | ||
| 3/17/2026 | Price change | $139,900-6.7%$60/sqft |
Source: NCWV REIN #10163102 Report a problem | ||
| 2/24/2026 | Price change | $149,900-6.3%$64/sqft |
Source: NCWV REIN #10163102 Report a problem | ||
| 1/21/2026 | Price change | $159,900+128.8%$68/sqft |
Source: NCWV REIN #10163102 Report a problem | ||
| 8/4/2023 | Pending sale | $69,900$30/sqft |
Source: NCWV REIN #10149871 Report a problem | ||
| 7/13/2023 | Price change | $69,900-5.4%$30/sqft |
Source: NCWV REIN #10149871 Report a problem | ||
| 7/5/2023 | Listed for sale | $73,900$32/sqft |
Source: NCWV REIN #10149871 Report a problem | ||
Public tax history
Tax history is unavailable.
Monthly payment
Est. payment
Payment breakdown
Explore the cost of this home by adjusting the details. Changes won't be saved.Climate risks
Neighborhood: 26554
Nearby schools
Schools provided by the listing agent
- Elementary: Watson Elementary
- Middle: West Fairmont Middle
- High: Fairmont Sr. High
- District: Marion
Source: NCWV REIN. This data may not be complete. We recommend contacting the local school district to confirm school assignments for this home.
Similar homes
- $135,0004 bd2 ba2k sqft1010 Fay St, Fairmont, WV 26554For Sale
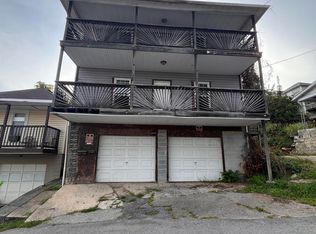 MLS ID #10166965, ROCHELLE NIKZAD. NCWV REIN
 - $139,9994 bd2 ba2.2k sqft823 4th St, Fairmont, WV 26554For Sale
 MLS ID #10165631, LACY UEBEL. NCWV REIN
 - $135,0003 bd2 ba1.6k sqft515 Benoni Ave, Fairmont, WV 26554For Sale
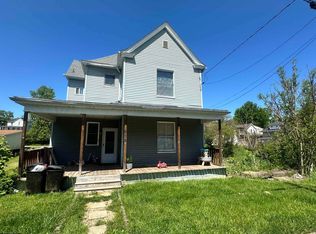 MLS ID #10164614, JANAEA CROYLE. NCWV REIN
 - $120,0003 bd3 ba2k sqft302 Columbia St, Fairmont, WV 26554For Sale
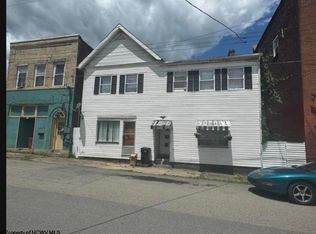 MLS ID #10165888, KATRINA BONFILI. NCWV REIN
