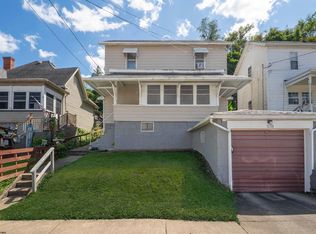
**Bring this historic beauty back to life!** Built in 1880, this character-filled home offers nearly 2,300 square feet of living space with the timeless details buyers love—six decorative fireplaces, original hardwood floors, tall ceilings, oversized rooms, and classic craftsmanship throughout. With four bedrooms, one full bath, one half bath, spacious living and dining areas, a large kitchen, enclosed sunroom and off-street parking, there’s plenty of room to create something truly special. Situated in a convenient Fairmont location close to Fairmont State University, shopping, restaurants, medical facilities, parks, and public transportation, this property presents an outstanding opportunity for investors, restoration enthusiasts, or buyers looking to build equity through renovations. Bring your vision and restore this historic home to its former glory. Sold AS-IS.
For sale
Price cut: $14.9K (7/13)
$139,999
823 4th St, Fairmont, WV 26554
4beds
2,296sqft
Single Family Residence
Built in 1880
7,187 Square Feet Lot
$-- Zestimate®
$61/sqft
$-- HOA
What's special
Six decorative fireplacesLarge kitchenClassic craftsmanship throughoutTall ceilingsOff-street parkingOriginal hardwood floorsOversized rooms
- 99 days
- 330
- 20
Zillow last checked:
Listing updated:
Listed by:
LACY UEBEL 304-904-0961,
FLOYD REAL ESTATE, INC
Source: NCWV REIN,MLS#: 10165631
Facts & features
Interior
Bedrooms & bathrooms
- Bedrooms: 4
- Bathrooms: 2
- Full bathrooms: 1
- 1/2 bathrooms: 1
Primary bedroom
- Level: Second
- Area: 232.5
- Dimensions: 15.5 x 15
Bedroom 2
- Features: Ceiling Fan(s), Walk-In Closet(s)
- Level: Second
- Area: 212.5
- Dimensions: 12.5 x 17
Bedroom 3
- Features: Fireplace
- Level: Second
- Area: 247.5
- Dimensions: 15 x 16.5
Bedroom 4
- Features: Walk-In Closet(s)
- Level: Second
- Area: 216
- Dimensions: 13.5 x 16
Dining room
- Features: Fireplace, Wood Floor, Built-in Features
- Level: First
- Area: 279
- Dimensions: 15.5 x 18
Family room
- Level: First
- Area: 255
- Dimensions: 15 x 17
Kitchen
- Features: Tile Floor
- Level: First
- Area: 136
- Dimensions: 8.5 x 16
Living room
- Features: Fireplace, Ceiling Fan(s), Wood Floor
- Level: First
- Area: 255
- Dimensions: 15 x 17
Basement
- Level: Basement
Heating
- Forced Air, Natural Gas
Cooling
- Central Air
Appliances
- Included: Range, Refrigerator, Gas Stove Connection
- Laundry: Washer Hookup
Features
- High Speed Internet
- Flooring: Wood
- Basement: Full,Partially Finished,Interior Entry
- Attic: None
- Fireplace features: None
Interior area
- Total structure area: 3,444
- Total interior livable area: 2,296 sqft
- Finished area above ground: 2,296
- Finished area below ground: 0
Property
Parking
- Total spaces: 3
- Parking features: 3+ Cars, Off Street, On Street
- Has garage: Yes
Features
- Levels: 2
- Stories: 2
- Patio & porch: Porch, Deck
- Fencing: None
- Has view: Yes
- View description: City Lights, Neighborhood
- Waterfront features: None
Lot
- Size: 7,187 Square Feet
- Dimensions: 147' x 49'
- Features: Level
Details
- Parcel number: 2403 260254.0000
Construction
Type & style
- Home type: SingleFamily
- Architectural style: Traditional,Historical
- Property subtype: Single Family Residence
Materials
- Wood, Brick, Wood Siding
- Foundation: Block
- Roof: Shingle
Condition
- Year built: 1880
Utilities & green energy
- Electric: 200 Amps
- Sewer: Public Sewer
- Water: Public
- Utilities for property: Cable Available
Community & HOA
Community
- Features: Park, Playground, Shopping/Mall, Public Transportation
HOA
- Has HOA: No
Location
- Region: Fairmont
Financial & listing details
- Price per square foot: $61/sqft
- Tax assessed value: $90,000
- Annual tax amount: $1,611
- Date on market: 7/1/2026
- Electric utility on property: Yes
Estimated market value
Not available
Estimated sales range
Not available
$1,652/mo
Price history
| Date | Event | Price |
|---|---|---|
| 7/13/2026 | Price change | $139,999-9.6%$61/sqft |
Source:  NCWV REIN #10165631 Report a problem NCWV REIN #10165631 Report a problem | ||
| 7/1/2026 | Listed for sale | $154,900$67/sqft |
Source: NCWV REIN #10165631 Report a problem | ||
Public tax history
| Year | Property taxes | Tax assessment |
|---|---|---|
| 2025 | $1,612 +3.7% | $54,000 +2.8% |
| 2024 | $1,554 +3.4% | $52,520 +3.8% |
| 2023 | $1,504 +3% | $50,620 +3.2% |
| 2022 | $1,460 | $49,070 +4.3% |
| 2021 | -- | $47,030 +4.8% |
| 2020 | -- | $44,880 +4.8% |
| 2019 | $1,286 -6.6% | $42,840 -7.2% |
| 2018 | $1,376 +5.3% | $46,140 +4.3% |
| 2017 | $1,308 +1.3% | $44,220 +1% |
| 2016 | $1,291 | $43,800 -6.3% |
| 2015 | $1,291 -5.6% | $46,740 +1.6% |
| 2014 | $1,368 | $46,020 +1.2% |
| 2013 | -- | $45,480 +11% |
| 2012 | -- | $40,980 -5.5% |
| 2011 | $1,276 +8.4% | $43,380 +2.6% |
| 2010 | $1,178 +0.1% | $42,300 |
| 2009 | $1,176 +1% | $42,300 -1.3% |
| 2008 | $1,165 -1.2% | $42,840 +1.6% |
| 2007 | $1,179 +18.6% | $42,180 +25.3% |
| 2006 | $994 -1.6% | $33,660 +0.5% |
| 2005 | $1,010 | $33,480 +0.7% |
| 2004 | -- | $33,240 +6.5% |
| 2003 | -- | $31,200 |
| 2002 | -- | $31,200 +1.8% |
| 2001 | -- | $30,660 |
Find assessor info on the county website
Monthly payment
Est. payment
Payment breakdown
Explore the cost of this home by adjusting the details. Changes won't be saved.Climate risks
Neighborhood: 26554
Nearby schools
Schools provided by the listing agent
- Elementary: Jayenne Elementary
- Middle: West Fairmont Middle
- High: Fairmont Sr. High
- District: Marion
Source: NCWV REIN. This data may not be complete. We recommend contacting the local school district to confirm school assignments for this home.
Similar homes
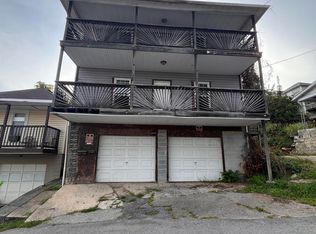
- $135,0004 bd2 ba2k sqft1010 Fay St, Fairmont, WV 26554For Sale
 MLS ID #10166965, ROCHELLE NIKZAD. NCWV REIN
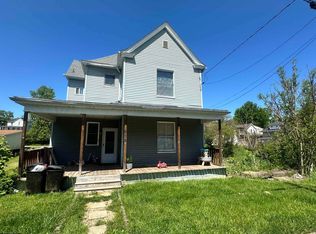
 - $135,0003 bd2 ba1.6k sqft515 Benoni Ave, Fairmont, WV 26554For Sale
 MLS ID #10164614, JANAEA CROYLE. NCWV REIN
 - $149,9993 bd2 ba1.3k sqft1133 Speedway Ave, Fairmont, WV 26554For Sale
 MLS ID #10166974, STEPHANIE LINDSEY. NCWV REIN
 - $154,5002 bd1 ba1.7k sqft630 Bunner Ridge Rd, Fairmont, WV 26554For Sale
 MLS ID #10166210, LACY UEBEL. NCWV REIN
