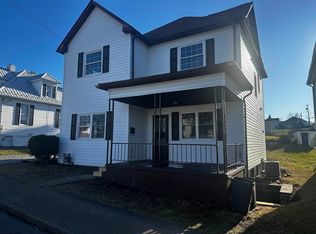
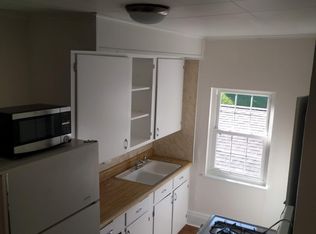
NEW PRICE—$179,900! Classic charm meets everyday convenience at 542 Market Street! This well-maintained Fairmont home offers 3 bedrooms, 1 bath, and approximately 1,262 square feet of living space. Beautiful wood flooring, generous closets, and a spacious kitchen create a welcoming interior, while a gathering room, pantry, and first-floor laundry add practical convenience. A finished attic provides additional flexible space. Range, refrigerator, washer, and dryer are included. Enjoy the covered porch, patio, and landscaped corner lot, plus off-street parking, a metal roof, and central heating and air. Conveniently located near Fairmont State University, shopping, dining, medical facilities, and public transportation. Schedule your showing today!
For sale
Price cut: $5.1K (10/6)
$179,900
542 Market St, Fairmont, WV 26554
3beds
1,262sqft
Single Family Residence
Built in 1920
4,356 Square Feet Lot
$174,600 Zestimate®
$143/sqft
$-- HOA
What's special
Spacious kitchenBeautiful wood flooringOff-street parkingMetal roofLandscaped corner lotCentral heating and airCovered porch
- 123 days
- 973
- 94
Zillow last checked:
Listing updated:
Listed by:
LACY UEBEL 304-904-0961,
FLOYD REAL ESTATE, INC
Source: NCWV REIN,MLS#: 10165271
Facts & features
Interior
Bedrooms & bathrooms
- Bedrooms: 3
- Bathrooms: 1
- Full bathrooms: 1
Rooms
- Room types: Gathering Room, Pantry, Laundry/Utility, First Floor Laundry/Util., First Floor Primary Bed
Primary bedroom
- Level: First
- Area: 125.08
- Dimensions: 11.8 x 10.6
Bedroom 2
- Features: Ceiling Fan(s), Walk-In Closet(s), Wood Floor
- Level: First
- Area: 96.9
- Dimensions: 11.4 x 8.5
Bedroom 3
- Features: Walk-In Closet(s)
- Level: Second
- Area: 370
- Dimensions: 18.5 x 20
Dining room
- Features: Ceiling Fan(s), Wood Floor, Dining Area, Built-in Features
- Level: First
- Area: 140
- Dimensions: 10 x 14
Kitchen
- Features: Ceiling Fan(s), Vinyl Flooring, Solid Surface Counters
- Level: First
- Area: 168
- Dimensions: 24 x 7
Living room
- Features: Linen Closet, Wood Floor
- Level: First
- Area: 153.4
- Dimensions: 13 x 11.8
Basement
- Level: Basement
Heating
- Central, Forced Air
Cooling
- Central Air
Appliances
- Included: Range, Refrigerator, Washer, Dryer, Gas Stove Connection
Features
- High Speed Internet
- Flooring: Wood, Laminate
- Windows: Some Window Treatments
- Basement: Unfinished,Sump Pump,Dirt Floor,Concrete,Exterior Entry
- Attic: Interior Access Only,Finished
- Has fireplace: No
- Fireplace features: None
Interior area
- Total structure area: 2,524
- Total interior livable area: 1,262 sqft
- Finished area above ground: 1,262
- Finished area below ground: 0
Property
Parking
- Total spaces: 3
- Parking features: 3+ Cars, Off Street, On Street
Features
- Levels: Two
- Stories: 2
- Patio & porch: Porch, Patio
- Exterior features: Lighting
- Fencing: None
- Has view: Yes
- View description: Neighborhood
- Waterfront features: None
Lot
- Size: 4,356 Square Feet
- Dimensions: 60' x 100'
- Features: Corner Lot, Level, Sloped, Landscaped
Details
- Parcel number: 240500070300.0000
- Zoning description: General Residential
- Other equipment: Roof Ventilation Fan
Construction
Type & style
- Home type: SingleFamily
- Architectural style: Traditional
- Property subtype: Single Family Residence
Materials
- Block, Wood, Brick, Vinyl Siding, Brick/Vinyl
- Foundation: Block
- Roof: Metal
Condition
- Year built: 1920
Utilities & green energy
- Electric: 200 Amps
- Sewer: Public Sewer
- Water: Public
- Utilities for property: Cable Available
Community & HOA
Community
- Features: Medical Facility, Public Transportation
- Security: Carbon Monoxide Detector(s)
HOA
- Has HOA: No
Location
- Region: Fairmont
Financial & listing details
- Price per square foot: $143/sqft
- Tax assessed value: $112,800
- Annual tax amount: $2,020
- Date on market: 6/10/2026
- Electric utility on property: Yes
Estimated market value
$174,600
$166,000 - $183,000
$1,301/mo
Price history
| Date | Event | Price |
|---|---|---|
| 10/6/2026 | Price change | $179,900-2.8%$143/sqft |
Source:  NCWV REIN #10165271 Report a problem NCWV REIN #10165271 Report a problem | ||
| 8/31/2026 | Price change | $184,999-2.6%$147/sqft |
Source: NCWV REIN #10165271 Report a problem | ||
| 7/19/2026 | Price change | $189,900-5%$150/sqft |
Source: NCWV REIN #10165271 Report a problem | ||
| 6/10/2026 | Listed for sale | $199,900+81.7%$158/sqft |
Source: NCWV REIN #10165271 Report a problem | ||
| 4/17/2024 | Sold | $110,000$87/sqft |
Source: Public Record Report a problem | ||
Public tax history
| Year | Property taxes | Tax assessment |
|---|---|---|
| 2025 | $2,020 +273.2% | $67,680 +19.6% |
| 2024 | $541 +4.8% | $56,580 +3.3% |
| 2023 | $517 +5.5% | $54,780 +3.5% |
| 2022 | $490 | $52,920 +2.2% |
| 2021 | -- | $51,780 +3.7% |
| 2020 | -- | $49,920 +11.5% |
| 2019 | $372 +8.2% | $44,760 +4% |
| 2018 | $343 +3% | $43,020 +1.1% |
| 2017 | $333 +109.5% | $42,540 +2.3% |
| 2016 | $159 | $41,580 -0.1% |
| 2015 | $159 +16% | $41,640 +8.3% |
| 2014 | $137 | $38,460 +73.2% |
| 2004 | -- | $22,200 +0.3% |
| 2003 | -- | $22,140 |
| 2002 | -- | $22,140 +2.2% |
| 2001 | -- | $21,660 |
Find assessor info on the county website
Monthly payment
Est. payment
Payment breakdown
Explore the cost of this home by adjusting the details. Changes won't be saved.Climate risks
Neighborhood: 26554
Nearby schools
Schools provided by the listing agent
- Elementary: East Park Elementary
- Middle: East Fairmont Middle
- High: East Fairmont High
- District: Marion
Source: NCWV REIN. This data may not be complete. We recommend contacting the local school district to confirm school assignments for this home.
Similar homes
- $177,5002 bd1 ba1.6k sqft100 Bell Run Rd, Fairmont, WV 26554For Sale
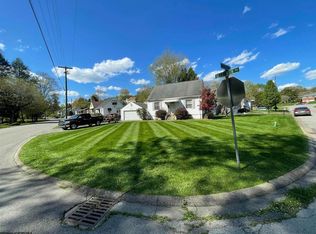 MLS ID #10167155, GABRIEL JIMMIE. NCWV REIN
 - $149,9993 bd2 ba1.3k sqft1133 Speedway Ave, Fairmont, WV 26554For Sale
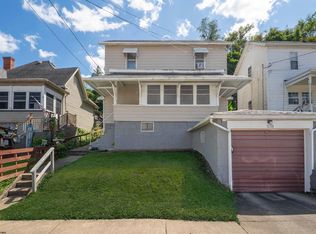 MLS ID #10166974, STEPHANIE LINDSEY. NCWV REIN
 - $199,9002 bd1 ba1.2k sqft635 Apple Valley Rd, Fairmont, WV 26554For Sale
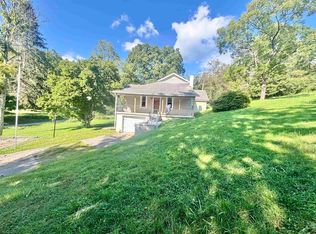 MLS ID #10166904, STACY BROADHURST. NCWV REIN
 - $174,9002 bd1 ba922 sqft904 Pinchgut Hollow Rd, Fairmont, WV 26554For Sale
 MLS ID #10161840, LEIREN WENTZ. NCWV REIN
