On a spacious half-acre lot, this charming all stone home features 4 bedrooms with 2 full baths, a large open basement, an updated kitchen with breakfast nook, and so much more. Well-maintained, this home is perfect for upgrading to a larger home, or if you're looking for a home with unique character. Close to WVU Fairmont Medical Center and Fairmont State University. Notes: The seller is offering a $10,000 closing allowance for renovation of front steps, with acceptable offer. The property includes not only the lot that the house sits on, but the lots on either side for a total yard area of over half an acre.
For sale
Price cut: $10K (9/15)
$244,000
1378 Locust Ave, Fairmont, WV 26554
4beds
1,650sqft
Single Family Residence
Built in 1939
0.52 Acres Lot
$237,500 Zestimate®
$148/sqft
$-- HOA
What's special
Large open basementUpdated kitchenCharming all stone homeSpacious half-acre lotBreakfast nook
- 81 days
- 1,190
- 80
Zillow last checked:
Listing updated:
Listed by:
SHAWN DUNN 304-657-0420,
J.S. WALKER ASSOCIATES
Source: NCWV REIN,MLS#: 10166056
Facts & features
Interior
Bedrooms & bathrooms
- Bedrooms: 4
- Bathrooms: 2
- Full bathrooms: 2
Rooms
- Room types: Formal Dining Rm, Breakfast Nook, First Floor Primary Bed
Primary bedroom
- Level: First
- Area: 132
- Dimensions: 11 x 12
Bedroom 2
- Features: Wood Floor
- Level: First
- Area: 132
- Dimensions: 11 x 12
Bedroom 3
- Features: Vinyl Flooring
- Level: Second
- Area: 77
- Dimensions: 11 x 7
Bedroom 4
- Features: Vinyl Flooring
- Level: Second
- Area: 192
- Dimensions: 12 x 16
Dining room
- Features: Wood Floor
- Level: First
- Area: 120
- Dimensions: 10 x 12
Kitchen
- Features: Wood Floor
- Level: First
- Area: 120
- Dimensions: 10 x 12
Living room
- Features: Fireplace, Ceiling Fan(s), Wood Floor
- Level: First
- Area: 300
- Dimensions: 12 x 25
Basement
- Level: Basement
Heating
- Radiators, Wall Furnace, Hot Water
Cooling
- Wall Unit(s)
Appliances
- Included: Range, Microwave, Refrigerator, Washer, Dryer, Gas Stove Connection
- Laundry: Washer Hookup
Features
- Flooring: Wood, Vinyl, Tile
- Basement: Unfinished,Concrete
- Attic: Storage Only
- Number of fireplaces: 1
- Fireplace features: Masonry
Interior area
- Total structure area: 2,850
- Total interior livable area: 1,650 sqft
- Finished area above ground: 1,650
- Finished area below ground: 0
Property
Parking
- Total spaces: 2
- Parking features: Garage Door Opener, 1 Car
- Attached garage spaces: 2
Features
- Levels: 2
- Stories: 2
- Patio & porch: Patio
- Fencing: None
- Has view: Yes
- View description: Neighborhood
- Waterfront features: None
Lot
- Size: 0.52 Acres
- Dimensions: 150 x 150
- Features: Sloped
Details
- Parcel number: see agent remarks
Construction
Type & style
- Home type: SingleFamily
- Architectural style: Traditional
- Property subtype: Single Family Residence
Materials
- Stone
- Foundation: Block
- Roof: Shingle
Condition
- Year built: 1939
Utilities & green energy
- Electric: 200 Amps
- Sewer: Public Sewer
- Water: Public
Community & HOA
Community
- Features: Park, Shopping/Mall, Health Club, Library, Medical Facility, Public Transportation
HOA
- Has HOA: No
Location
- Region: Fairmont
Financial & listing details
- Price per square foot: $148/sqft
- Tax assessed value: $5,700
- Annual tax amount: $1,603
- Date on market: 7/24/2026
- Electric utility on property: Yes
Estimated market value
$237,500
$226,000 - $249,000
$1,811/mo
Price history
| Date | Event | Price |
|---|---|---|
| 9/15/2026 | Price change | $244,000-3.9%$148/sqft |
Source:  NCWV REIN #10166056 Report a problem NCWV REIN #10166056 Report a problem | ||
| 7/24/2026 | Listed for sale | $254,000$154/sqft |
Source: NCWV REIN #10166056 Report a problem | ||
Public tax history
| Year | Property taxes | Tax assessment |
|---|---|---|
| 2025 | $51 +0.8% | $3,420 |
| 2024 | $51 -0.4% | $3,420 |
| 2023 | $51 -0.2% | $3,420 |
| 2022 | $51 | $3,420 |
| 2021 | -- | $3,420 -5% |
| 2020 | -- | $3,600 +9.1% |
| 2019 | $50 -23.2% | $3,300 -23.6% |
| 2018 | $64 +11.8% | $4,320 +10.8% |
| 2017 | $58 +100.6% | $3,900 |
| 2016 | $29 | $3,900 -8.5% |
| 2015 | $29 -6.6% | $4,260 +2.9% |
| 2014 | $31 | $4,140 +7.8% |
| 2013 | -- | $3,840 +1.6% |
| 2012 | -- | $3,780 +1.6% |
| 2011 | $55 +5.7% | $3,720 |
| 2010 | $52 +29.3% | $3,720 +29.2% |
| 2009 | $40 +2.2% | $2,880 |
| 2008 | $39 -2.7% | $2,880 |
| 2007 | $40 -54.6% | $2,880 -4% |
| 2006 | $89 +95.8% | $3,000 |
| 2005 | $45 | $3,000 |
| 2004 | -- | $3,000 |
| 2003 | -- | $3,000 |
| 2002 | -- | $3,000 |
| 2001 | -- | $3,000 |
Find assessor info on the county website
Monthly payment
Est. payment
Payment breakdown
Explore the cost of this home by adjusting the details. Changes won't be saved.Climate risks
Neighborhood: 26554
Nearby schools
Schools provided by the listing agent
- Elementary: Jayenne Elementary
- Middle: West Fairmont Middle
- High: Fairmont Sr. High
- District: Marion
Source: NCWV REIN. This data may not be complete. We recommend contacting the local school district to confirm school assignments for this home.


Similar homes
- $249,9003 bd2 ba1.6k sqft1133 Village Way, Fairmont, WV 26554For Sale
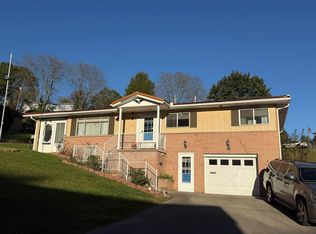 MLS ID #10167360, JOHN DEMYON. NCWV REIN
 - $269,9003 bd2 ba1.7k sqft1200 Bell Run Rd, Fairmont, WV 26554For Sale
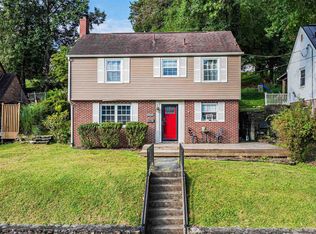 MLS ID #10166915, ROBIN SINNETT. NCWV REIN
 - $249,9003 bd2 ba2.1k sqft1137 Morningstar Ln, Fairmont, WV 26554For Sale
 MLS ID #10166267, MISTY ROHALY. NCWV REIN
 - $249,9994 bd3 ba1.4k sqft915 Boulevard Ave, Fairmont, WV 26554For Sale
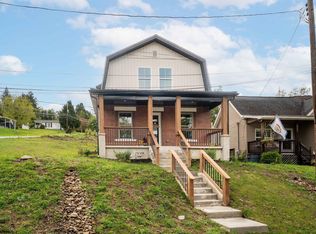 MLS ID #10167102, CRISTY MOATS. NCWV REIN
