Spacious 3 bed, large finished attic that serves as 4th bed, 2.5 bath, main and basement laundry, sunroom, full basement, Lrg side porch, 6+driveway. 2 garages, one w/dual doors and work space. 6-ft wood privacy fence enclosing backyard, deck, patio, fire pit area, lrg side yard. Inside, is beautiful original woodwork and hardwood. Newer HVAC, 220 elec.ser, roof in 2018, Gas HWT 2024. above garage, private entry, parking, newer appl ,roof 2023,Gas HWT2024.
For sale
$349,500
502 Ohio Ave, Fairmont, WV 26554
4beds
2,086sqft
Single Family Residence
Built in 1907
9,361 Square Feet Lot
$335,800 Zestimate®
$168/sqft
$-- HOA
What's special
Main and basement laundryFire pit areaFull basementBeautiful original woodwork
- 91 days
- 169
- 7
Zillow last checked:
Listing updated:
Listed by:
RALPH HARVEY 855-456-4945,
LISTWITHFREEDOM.COM INC
Source: NCWV REIN,MLS#: 10165978
Facts & features
Interior
Bedrooms & bathrooms
- Bedrooms: 4
- Bathrooms: 3
- Full bathrooms: 2
- 1/2 bathrooms: 1
Primary bedroom
- Level: Second
- Area: 276
- Dimensions: 23 x 12
Bedroom 2
- Level: Second
- Area: 169
- Dimensions: 13 x 13
Bedroom 3
- Level: Second
- Area: 196
- Dimensions: 14 x 14
Bedroom 4
- Level: Third
- Area: 462
- Dimensions: 21 x 22
Dining room
- Features: Wood Floor
- Level: First
- Area: 210
- Dimensions: 14 x 15
Kitchen
- Features: Laminate Flooring
- Level: First
- Area: 120
- Dimensions: 10 x 12
Living room
- Features: Wood Floor
- Level: First
- Area: 195
- Dimensions: 13 x 15
Basement
- Level: Basement
Heating
- Forced Air, Baseboard, Natural Gas
Cooling
- Central Air, Ceiling Fan(s)
Appliances
- Included: Range, Microwave, Dishwasher, Refrigerator
Features
- Other
- Flooring: Carpet, Wood, Tile, Laminate
- Basement: Full,Unfinished
- Attic: Finished
- Has fireplace: No
- Fireplace features: None
Interior area
- Total structure area: 2,892
- Total interior livable area: 2,086 sqft
- Finished area above ground: 2,086
- Finished area below ground: 0
Property
Parking
- Total spaces: 2
- Parking features: 2 Cars
- Garage spaces: 2
Features
- Levels: 3
- Stories: 3
- Patio & porch: Porch, Patio, Deck
- Fencing: Wood
- Has view: Yes
- View description: Neighborhood
- Waterfront features: None
Lot
- Size: 9,361 Square Feet
- Dimensions: 120 x 78 x 120 x 78
- Features: Level, Sloped
Details
- Parcel number: 2405 50058.0000
Construction
Type & style
- Home type: SingleFamily
- Architectural style: Traditional
- Property subtype: Single Family Residence
Materials
- Block, Stone, Concrete, Stucco
- Foundation: Block
- Roof: Shingle
Condition
- Year built: 1907
Utilities & green energy
- Electric: Circuit Breakers
- Sewer: Public Sewer
- Water: Public
- Utilities for property: Cable Available
Community & HOA
Community
- Features: Other
HOA
- Has HOA: No
Location
- Region: Fairmont
Financial & listing details
- Price per square foot: $168/sqft
- Tax assessed value: $449,000
- Annual tax amount: $1,960
- Date on market: 7/19/2026
- Electric utility on property: Yes
Estimated market value
$335,800
$319,000 - $353,000
$1,765/mo
Price history
| Date | Event | Price |
|---|---|---|
| 7/19/2026 | Listed for sale | $349,500+217.7%$168/sqft |
Source:  NCWV REIN #10165978 Report a problem NCWV REIN #10165978 Report a problem | ||
| 11/1/2007 | Sold | $110,000$53/sqft |
Source: Public Record Report a problem | ||
Public tax history
| Year | Property taxes | Tax assessment |
|---|---|---|
| 2025 | $2,010 +4.2% | $134,700 +3.3% |
| 2024 | $1,929 +3% | $130,380 +3.4% |
| 2023 | $1,873 +3.4% | $126,120 +3.6% |
| 2022 | $1,812 | $121,740 +4% |
| 2021 | -- | $117,060 +3.8% |
| 2020 | -- | $112,740 +3.5% |
| 2019 | $1,634 +8.3% | $108,900 +7.6% |
| 2018 | $1,510 +6.3% | $101,220 +5.4% |
| 2017 | $1,420 +1.1% | $96,060 +0.8% |
| 2016 | $1,404 | $95,280 +8.5% |
| 2015 | $1,404 | $87,780 |
Find assessor info on the county website
Monthly payment
Est. payment
Payment breakdown
Explore the cost of this home by adjusting the details. Changes won't be saved.Climate risks
Neighborhood: 26554
Nearby schools
Schools provided by the listing agent
- Elementary: East Park Elementary
- Middle: East Fairmont Middle
- High: East Fairmont High
- District: Marion
Source: NCWV REIN. This data may not be complete. We recommend contacting the local school district to confirm school assignments for this home.

Similar homes
- $349,0005 bd3 ba2.6k sqft1116 Morgantown Ave, Fairmont, WV 26554For Sale
 MLS ID #10166914, AMY DAVIS. NCWV REIN
 - $369,9003 bd2 ba1.9k sqft7 Rundle Way, Fairmont, WV 26554For Sale
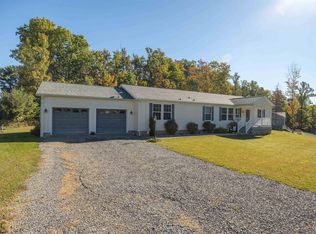 MLS ID #10167421, SUSIE LEHMANN. NCWV REIN
 - $325,0004 bd3 ba2.1k sqft818 Coleman Ave, Fairmont, WV 26554For Sale
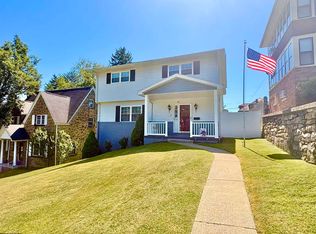 MLS ID #10165170, TALYA GEARDE. NCWV REIN
 - $325,5003 bd2 ba1.6k sqft1715 Big Tree Dr, Fairmont, WV 26554For Sale
 MLS ID #10165257, SUE MELUZIO. NCWV REIN
