This charming home showcases original character with beautiful wood flooring and abundant natural light throughout. The kitchen features a gas range and appliances, along with a Rinnai tankless water heater for added efficiency. A private office/den is located just off one of the bedrooms, while the finished attic offers flexible space as a bonus room or potential fourth bedroom. Outside, enjoy a fenced, level backyard with room for entertaining, gardening, pets, or relaxation.
For sale
Price cut: $25.1K (10/23)
$249,900
702 Benoni Ave, Fairmont, WV 26554
4beds
2,342sqft
Single Family Residence
Built in 1907
5,998 Square Feet Lot
$244,800 Zestimate®
$107/sqft
$-- HOA
What's special
Beautiful wood flooringFenced level backyardOriginal characterRinnai tankless water heaterAbundant natural light throughout
- 146 days
- 484
- 58
Zillow last checked:
Listing updated:
Listed by:
ALETHEA WISE 304-844-6395,
THE AGENCY - MORGANTOWN,
KADEN HOLLOWAY,
THE AGENCY - MORGANTOWN
Source: NCWV REIN,MLS#: 10165126
Facts & features
Interior
Bedrooms & bathrooms
- Bedrooms: 4
- Bathrooms: 3
- Full bathrooms: 1
- 1/2 bathrooms: 1
Rooms
- Room types: Gathering Room, Office, Foyer
Primary bedroom
- Level: Second
- Area: 225
- Dimensions: 15 x 15
Bedroom 2
- Features: Wood Floor
- Level: Second
- Area: 210
- Dimensions: 14 x 15
Bedroom 3
- Level: Second
- Area: 125
- Dimensions: 10 x 12.5
Dining room
- Features: Fireplace, Wood Floor
- Level: First
- Area: 210
- Dimensions: 15 x 14
Family room
- Level: Third
- Area: 440
- Dimensions: 22 x 20
Kitchen
- Features: Vinyl Flooring
- Level: First
- Area: 144
- Dimensions: 12 x 12
Living room
- Features: Fireplace, Wood Floor
- Level: First
- Area: 182
- Dimensions: 13 x 14
Basement
- Level: Basement
Heating
- Radiant, Natural Gas, Hot Water
Cooling
- Central Air, Ceiling Fan(s)
Appliances
- Included: Range, Dishwasher, Refrigerator, Washer, Dryer, Gas Stove Connection
- Laundry: Washer Hookup, Gas Dryer Hookup
Features
- Flooring: Carpet, Wood, Laminate
- Windows: Window Treatments
- Basement: Unfinished,Interior Entry,Concrete,Exterior Entry
- Attic: Finished,Permanent Stairs
- Number of fireplaces: 3
- Fireplace features: Gas Logs, Other
Interior area
- Total structure area: 3,082
- Total interior livable area: 2,342 sqft
- Finished area above ground: 2,342
- Finished area below ground: 0
Property
Parking
- Total spaces: 3
- Parking features: 3+ Cars, On Street
- Has uncovered spaces: Yes
Features
- Levels: Two
- Stories: 3
- Patio & porch: Porch, Patio
- Fencing: Full
- Has view: Yes
- View description: Neighborhood
- Waterfront features: None
Lot
- Size: 5,998 Square Feet
- Dimensions: 50 x 120
- Features: Level
Details
- Parcel number: 2403000400890000
Construction
Type & style
- Home type: SingleFamily
- Property subtype: Single Family Residence
Materials
- Frame, Brick
- Foundation: Stone, Block
- Roof: Shingle
Condition
- Year built: 1907
Utilities & green energy
- Electric: 200 Amps
- Sewer: Public Sewer
- Water: Public
Community & HOA
Community
- Features: Park, Playground, Pool, Shopping/Mall, Health Club, Library, Medical Facility, Public Transportation
HOA
- Has HOA: No
Location
- Region: Fairmont
Financial & listing details
- Price per square foot: $107/sqft
- Tax assessed value: $179,600
- Annual tax amount: $1,608
- Date on market: 6/1/2026
- Electric utility on property: Yes
Estimated market value
$244,800
$233,000 - $257,000
$1,916/mo
Price history
| Date | Event | Price |
|---|---|---|
| 10/23/2026 | Price change | $249,900-9.1%$107/sqft |
Source:  NCWV REIN #10165126 Report a problem NCWV REIN #10165126 Report a problem | ||
| 8/2/2026 | Price change | $275,000-6.8%$117/sqft |
Source: NCWV REIN #10165126 Report a problem | ||
| 6/22/2026 | Price change | $295,000-3.3%$126/sqft |
Source: NCWV REIN #10165126 Report a problem | ||
| 6/1/2026 | Listed for sale | $305,000+79.4%$130/sqft |
Source: NCWV REIN #10165126 Report a problem | ||
| 3/19/2020 | Sold | $170,000-5%$73/sqft |
Source: Agent Provided Report a problem | ||
| 1/18/2020 | Listed for sale | $179,000-20.4%$76/sqft |
Source: FLOYD REAL ESTATE INC. #10130223 Report a problem | ||
| 8/20/2017 | Listing removed | $224,900$96/sqft |
Source: J.T.L. ASSOCIATES LLC #10114632 Report a problem | ||
| 5/29/2017 | Price change | $224,900-6.3%$96/sqft |
Source: J.T.L. ASSOCIATES LLC #10114632 Report a problem | ||
| 5/20/2017 | Listed for sale | $239,900$102/sqft |
Source: J.T.L. ASSOCIATES LLC #10114632 Report a problem | ||
Public tax history
| Year | Property taxes | Tax assessment |
|---|---|---|
| 2025 | $1,608 +4.6% | $107,760 +3.7% |
| 2024 | $1,538 +3.4% | $103,920 +3.8% |
| 2023 | $1,487 +3.9% | $100,140 +4.1% |
| 2022 | $1,431 | $96,180 +3% |
| 2021 | -- | $93,420 +12.7% |
| 2020 | -- | $82,860 +3.1% |
| 2019 | $1,206 -7.3% | $80,340 -7.9% |
| 2018 | $1,301 +4.8% | $87,240 +3.9% |
| 2017 | $1,242 +3.4% | $84,000 +3.1% |
| 2016 | $1,201 | $81,480 +13.7% |
| 2015 | $1,201 +14.1% | $71,640 +1.1% |
| 2014 | $1,053 | $70,860 +1% |
| 2013 | -- | $70,140 +2.4% |
| 2012 | -- | $68,520 +5.2% |
| 2011 | $958 +8.8% | $65,160 +2.9% |
| 2010 | $881 +3.8% | $63,300 +3.7% |
| 2009 | $849 +2.2% | $61,020 |
| 2008 | $830 -0.8% | $61,020 +1.9% |
| 2007 | $837 +70.2% | $59,880 +79.8% |
| 2006 | $492 -1.4% | $33,300 +0.7% |
| 2005 | $499 | $33,060 +8% |
| 2004 | -- | $30,600 -1.4% |
| 2003 | -- | $31,020 |
| 2002 | -- | $31,020 +2.4% |
| 2001 | -- | $30,300 |
Find assessor info on the county website
Monthly payment
Est. payment
Payment breakdown
Explore the cost of this home by adjusting the details. Changes won't be saved.Climate risks
Neighborhood: 26554
Nearby schools
Schools provided by the listing agent
- Elementary: Jayenne Elementary
- Middle: West Fairmont Middle
- High: Fairmont Sr. High
- District: Marion
Source: NCWV REIN. This data may not be complete. We recommend contacting the local school district to confirm school assignments for this home.
Similar homes
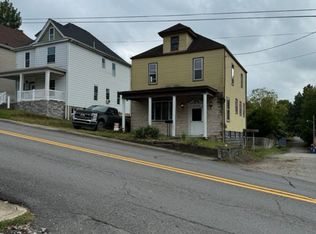
- $239,9996 bd4 ba2.8k sqft731 Benoni Ave, Fairmont, WV 26554For Sale
 MLS ID #10165111, LACY UEBEL. NCWV REIN
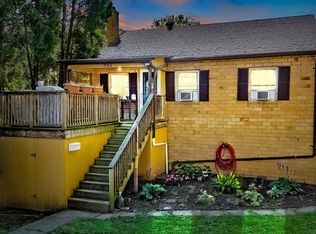
 - $299,0004 bd4 ba2.1k sqft530 Walnut Ave, Fairmont, WV 26554For Sale
 MLS ID #10167142, C'ANNA KEFFER. NCWV REIN
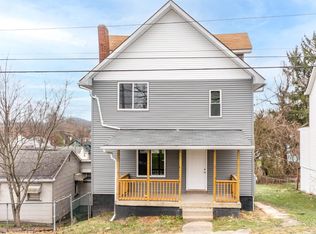
 - $249,9003 bd2 ba2.1k sqft1137 Morningstar Ln, Fairmont, WV 26554For Sale
 MLS ID #10166267, MISTY ROHALY. NCWV REIN
 - $235,0003 bd2 ba2.1k sqft503 Market St, Fairmont, WV 26554For Sale
 MLS ID #10162776, ALYSE MARCINKO. NCWV REIN
