TWO LIVING SPACES, ENDLESS POSSIBILITIES IN BARRACKVILLE, WV! Looking for a home with extra space and flexibility? Discover this unique property in Barrackville featuring a 3-bedroom, 2-bath main home PLUS a separate 1-bedroom, 1-bath apartment, connected by a breezeway! Whether you're looking for additional living space, room for in-laws, a guest suite, or potential rental income, this property offers a variety of possibilities. Enjoy the convenience of two distinct living areas, each with its own kitchen and bathroom. LIVE IN ONE, RENT THE OTHER, OR MAKE IT ALL YOUR OWN! Don't miss this unique opportunity in Barrackville, WV! Roof only 5 years old and new carpet & flooring in apartment. Seller offering $10,000 in closing cost / flooring allowance. Call today!
For sale
$279,000
1005 Saxman St, Barrackville, WV 26559
4beds
2,480sqft
Single Family Residence
Built in 1969
10,802 Square Feet Lot
$269,100 Zestimate®
$113/sqft
$-- HOA
What's special
Connected by a breezeway
- 33 days
- 482
- 37
Zillow last checked:
Listing updated:
Listed by:
DIANE SHAY 304-997-9703,
RE/MAX TAKE ME HOME
Source: NCWV REIN,MLS#: 10167295
Facts & features
Interior
Bedrooms & bathrooms
- Bedrooms: 4
- Bathrooms: 3
- Full bathrooms: 3
Rooms
- Room types: Gathering Room, Office, Formal Dining Rm, Laundry/Utility, Breezeway, In-law, Second Kitchen
Primary bedroom
- Level: First
- Area: 143
- Dimensions: 11 x 13
Bedroom 2
- Features: Window Treatment
- Level: First
- Area: 120
- Dimensions: 12 x 10
Bedroom 3
- Features: Window Treatment
- Level: First
- Area: 110
- Dimensions: 11 x 10
Bedroom 4
- Area: 165
- Dimensions: 15 x 11
Dining room
- Level: First
- Area: 144
- Dimensions: 12 x 12
Family room
- Level: Lower
- Area: 234
- Dimensions: 18 x 13
Kitchen
- Features: Vinyl Flooring
- Level: First
- Area: 88
- Dimensions: 11 x 8
Living room
- Features: Fireplace, Window Treatment
- Level: First
- Area: 260
- Dimensions: 20 x 13
Basement
- Level: Basement
Heating
- Baseboard, Electric
Cooling
- Window Unit(s)
Appliances
- Included: Range, Microwave, Dishwasher, Refrigerator, Washer, Dryer
- Laundry: Washer Hookup
Features
- Single Level Living
- Flooring: Carpet, Vinyl
- Windows: Window Treatments
- Basement: Full,Interior Entry,Garage Access
- Attic: Interior Access Only,Permanent Stairs
- Number of fireplaces: 1
- Fireplace features: Masonry
Interior area
- Total structure area: 2,480
- Total interior livable area: 2,480 sqft
- Finished area above ground: 1,782
- Finished area below ground: 698
Video & virtual tour
Property
Parking
- Total spaces: 3
- Parking features: Garage Door Opener, 3+ Cars
- Garage spaces: 2
Features
- Levels: 1
- Stories: 1
- Patio & porch: Porch, Patio, Deck
- Exterior features: Private Yard
- Fencing: Chain Link,Partial
- Has view: Yes
- View description: Neighborhood
- Waterfront features: None
Lot
- Size: 10,802 Square Feet
- Features: Level
Details
- Parcel number: 2401005201710000
- Zoning description: Single Family Residential
- Other equipment: Roof Ventilation Fan
Construction
Type & style
- Home type: SingleFamily
- Architectural style: Raised Ranch
- Property subtype: Single Family Residence
Materials
- Frame, Brick, Brick/Aluminum
- Foundation: Block
- Roof: Shingle
Condition
- Year built: 1969
Utilities & green energy
- Electric: 200 Amps
- Sewer: Public Sewer
- Water: Public
Community & HOA
Community
- Features: Park, Playground, Shopping/Mall, Medical Facility
- Security: Smoke Detector(s)
HOA
- Has HOA: No
Location
- Region: Barrackville
Financial & listing details
- Price per square foot: $113/sqft
- Tax assessed value: $201,800
- Annual tax amount: $1,464
- Date on market: 10/8/2026
- Electric utility on property: Yes
Estimated market value
$269,100
$256,000 - $283,000
$2,124/mo
Price history
| Date | Event | Price |
|---|---|---|
| 10/8/2026 | Listed for sale | $279,000$113/sqft |
Source:  NCWV REIN #10167295 Report a problem | ||
Public tax history
| Year | Property taxes | Tax assessment |
|---|---|---|
| 2025 | $1,502 +4.7% | $121,080 +2.4% |
| 2024 | $1,435 +9.7% | $118,200 +8.1% |
| 2023 | $1,308 +3.1% | $109,380 +2.7% |
| 2022 | $1,269 | $106,500 +3% |
| 2021 | -- | $103,380 +3.2% |
| 2020 | -- | $100,200 +1.2% |
| 2019 | $1,156 +13.1% | $99,000 +9.9% |
| 2018 | $1,022 +4.4% | $90,120 +2.2% |
| 2017 | $979 +3.4% | $88,140 +1.9% |
| 2016 | $947 | $86,460 +1% |
| 2015 | $947 -1.1% | $85,620 -1.6% |
| 2014 | $958 | $87,000 +0.6% |
| 2013 | -- | $86,520 +3.8% |
| 2012 | -- | $83,340 +8.1% |
| 2011 | $816 +6.8% | $77,100 +2% |
| 2010 | $764 +1.2% | $75,600 |
| 2009 | $755 +9.7% | $75,600 +5.9% |
| 2008 | $688 -0.2% | $71,400 +1.9% |
| 2007 | $690 -8.6% | $70,080 -4.3% |
| 2006 | $755 +56.3% | $73,260 +41.3% |
| 2005 | $483 | $51,840 +0.7% |
| 2004 | -- | $51,480 +7% |
| 2003 | -- | $48,120 |
| 2002 | -- | $48,120 +2.3% |
| 2001 | -- | $47,040 |
Find assessor info on the county website
Monthly payment
Est. payment
Payment breakdown
Explore the cost of this home by adjusting the details. Changes won't be saved.Climate risks
Neighborhood: 26559
Nearby schools
Schools provided by the listing agent
- Elementary: Barrackville Elementary
- Middle: Barrackville Middle
- High: North Marion High
- District: Marion
Source: NCWV REIN. This data may not be complete. We recommend contacting the local school district to confirm school assignments for this home.
Similar homes
- $225,0003 bd2 ba1.3k sqft449 Chesapeake Rd, Fairmont, WV 26554For Sale
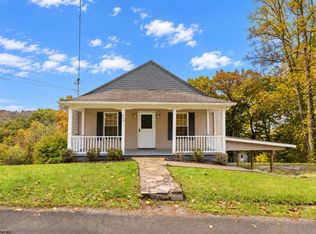 MLS ID #10167740, STEFANIE HURST. NCWV REIN
- $249,9003 bd2 ba2.1k sqft1137 Morningstar Ln, Fairmont, WV 26554For Sale
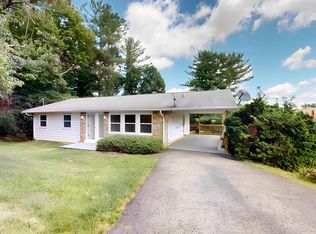 MLS ID #10166267, MISTY ROHALY. NCWV REIN
- $279,0003 bd3 ba2.7k sqft178 Mulberry Ln, Fairmont, WV 26554For Sale
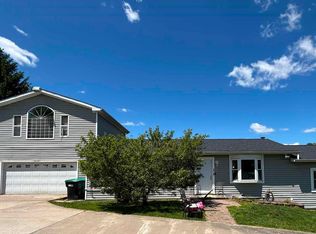 MLS ID #10164646, KIM MORGAN. NCWV REIN
- $249,9003 bd2 ba1.6k sqft1133 Village Way, Fairmont, WV 26554For Sale
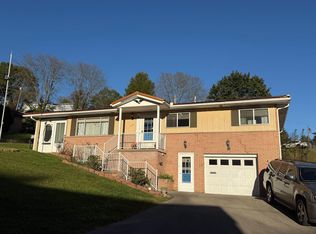 MLS ID #10167360, JOHN DEMYON. NCWV REIN
