Charming Home with Original Character and Modern Updates! Fall in love with this beautifully remodeled 3-bedroom, 2-full-bathroom home, where original character and charm blend seamlessly with modern updates. This home offers the best of both worlds, preserving its unique character while providing the comfort and convenience of today's living. Enjoy the completely remodeled interior, spacious living areas, and a fully fenced-in backyard perfect for entertaining, relaxing, or enjoying time outdoors. Full of charm, style, and modern appeal, this move-in-ready home is one you won't want to miss. Schedule your showing today!
For sale
$249,000
146 Broadview Ave, Fairmont, WV 26554
3beds
1,986sqft
Single Family Residence
Built in 1927
9,945 Square Feet Lot
$238,300 Zestimate®
$125/sqft
$-- HOA
What's special
Completely remodeled interiorModern updatesOriginal character and charm
- 7 days
- 837
- 125
Likely to sell faster than
Zillow last checked:
Listing updated:
Listed by:
KATELYN McCABE 304-319-0781,
BLUE SKY REALTY, LLC,
JOSHUA MILLER,
BLUE SKY REALTY, LLC
Source: NCWV REIN,MLS#: 10167734
Facts & features
Interior
Bedrooms & bathrooms
- Bedrooms: 3
- Bathrooms: 3
- Full bathrooms: 2
Primary bedroom
- Level: Second
- Area: 162
- Dimensions: 13.5 x 12
Bedroom 2
- Features: Ceiling Fan(s)
- Level: Second
- Area: 126.54
- Dimensions: 11.1 x 11.4
Bedroom 3
- Level: Second
- Area: 127.6
- Dimensions: 11.6 x 11
Dining room
- Features: Luxury Vinyl Plank
- Level: First
- Area: 161.25
- Dimensions: 12.9 x 12.5
Family room
- Level: First
- Area: 246
- Dimensions: 16.4 x 15
Kitchen
- Features: Ceiling Fan(s), Luxury Vinyl Plank
- Level: First
- Area: 161.25
- Dimensions: 12.9 x 12.5
Living room
- Features: Fireplace, Luxury Vinyl Plank
- Level: First
- Area: 308.14
- Dimensions: 21.7 x 14.2
Basement
- Level: Basement
Heating
- Forced Air, Natural Gas
Cooling
- Central Air, Ceiling Fan(s)
Appliances
- Included: Range, Microwave, Dishwasher, Refrigerator
- Laundry: Washer Hookup
Features
- Flooring: Carpet, Luxury Vinyl Plank
- Basement: Full,Unfinished,Concrete
- Attic: Interior Access Only
- Number of fireplaces: 1
- Fireplace features: Masonry, Gas Logs
Interior area
- Total structure area: 2,958
- Total interior livable area: 1,986 sqft
- Finished area above ground: 1,986
- Finished area below ground: 0
Property
Parking
- Total spaces: 3
- Parking features: Garage Door Opener, Off Street, 3+ Cars
- Garage spaces: 2
Features
- Levels: Two
- Stories: 2
- Patio & porch: Porch, Patio, Deck
- Exterior features: Private Yard
- Fencing: Full,Privacy
- Has view: Yes
- View description: Mountain(s), Neighborhood
- Waterfront features: None
Lot
- Size: 9,945 Square Feet
- Dimensions: 65 x 153
- Features: Level
Details
- Parcel number: 2403 180103.0000
Construction
Type & style
- Home type: SingleFamily
- Property subtype: Single Family Residence
Materials
- Frame, Block, Wood, Vinyl Siding
- Foundation: Block
- Roof: Shingle
Condition
- Year built: 1927
Utilities & green energy
- Electric: Circuit Breakers
- Sewer: Public Sewer
- Water: Public
Community & HOA
Community
- Features: Public Transportation, Other
- Security: Smoke Detector(s), Carbon Monoxide Detector(s)
HOA
- Has HOA: No
Location
- Region: Fairmont
Financial & listing details
- Price per square foot: $125/sqft
- Tax assessed value: $164,600
- Annual tax amount: $1,473
- Date on market: 11/6/2026
- Electric utility on property: Yes
Estimated market value
$238,300
$226,000 - $250,000
$1,454/mo
Price history
| Date | Event | Price |
|---|---|---|
| 11/13/2026 | Listed for sale | $249,000$125/sqft |
Source:  NCWV REIN #10167734 Report a problem | ||
| 11/10/2026 | Contingent | $249,000$125/sqft |
Source: NCWV REIN #10167734 Report a problem | ||
| 11/6/2026 | Listed for sale | $249,000$125/sqft |
Source: NCWV REIN #10167734 Report a problem | ||
| 5/28/2026 | Listing removed | -- |
Source:  Hubzu REO #94317654650 Report a problem | ||
| 4/1/2026 | Pending sale | -- |
Source: Hubzu REO #94317654650 Report a problem | ||
Public tax history
| Year | Property taxes | Tax assessment |
|---|---|---|
| 2025 | $1,474 +4.2% | $98,760 +3.3% |
| 2024 | $1,414 +3% | $95,580 +3.4% |
| 2023 | $1,373 +3.2% | $92,460 +3.4% |
| 2022 | $1,330 | $89,400 -1.9% |
| 2021 | -- | $91,140 +2.5% |
| 2020 | -- | $88,920 +6.8% |
| 2019 | $1,250 +0% | $83,280 -0.6% |
| 2018 | $1,249 +5.6% | $83,760 +4.6% |
| 2017 | $1,183 +2.1% | $80,040 +1.8% |
| 2016 | $1,159 | $78,660 +0.1% |
| 2015 | $1,159 +0.3% | $78,600 +1.1% |
| 2014 | $1,155 | $77,760 +3.5% |
| 2013 | -- | $75,120 +0.6% |
| 2012 | -- | $74,700 +5.2% |
| 2011 | $1,044 +7.5% | $70,980 +1.7% |
| 2010 | $971 +19.2% | $69,780 +19% |
| 2009 | $815 +2.3% | $58,620 |
| 2008 | $797 -1.2% | $58,620 +1.6% |
| 2007 | $807 +10.5% | $57,720 +16.7% |
| 2006 | $730 -1.2% | $49,440 +1% |
| 2005 | $739 | $48,960 +0.4% |
| 2004 | -- | $48,780 +0.5% |
| 2003 | -- | $48,540 |
| 2002 | -- | $48,540 +1.9% |
| 2001 | -- | $47,640 |
Find assessor info on the county website
Monthly payment
Est. payment
Payment breakdown
Explore the cost of this home by adjusting the details. Changes won't be saved.Climate risks
Neighborhood: 26554
Nearby schools
Schools provided by the listing agent
- Elementary: Jayenne Elementary
- Middle: West Fairmont Middle
- High: Fairmont Sr. High
- District: Marion
Source: NCWV REIN. This data may not be complete. We recommend contacting the local school district to confirm school assignments for this home.
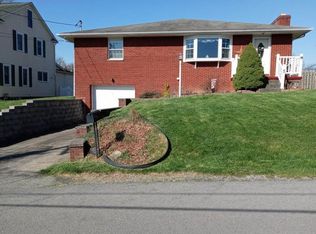
Similar homes
- $229,0003 bd3 ba1.4k sqft1260 College Park, Fairmont, WV 26554For Sale
 MLS ID #10167816, LIZ WILSON. NCWV REIN
- $225,0003 bd2 ba1.3k sqft449 Chesapeake Rd, Fairmont, WV 26554For Sale
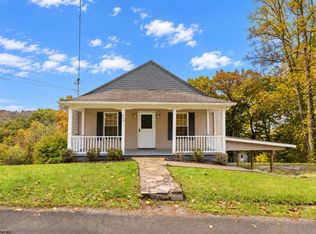 MLS ID #10167740, STEFANIE HURST. NCWV REIN
- $249,9003 bd2 ba2.1k sqft1137 Morningstar Ln, Fairmont, WV 26554For Sale
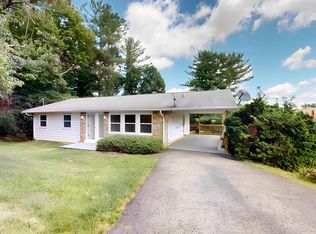 MLS ID #10166267, MISTY ROHALY. NCWV REIN
- $269,9003 bd2 ba1.7k sqft1200 Bell Run Rd, Fairmont, WV 26554For Sale
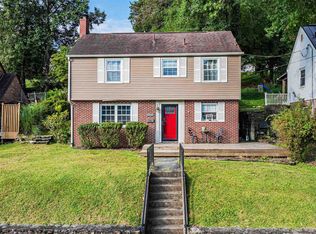 MLS ID #10166915, ROBIN SINNETT. NCWV REIN
