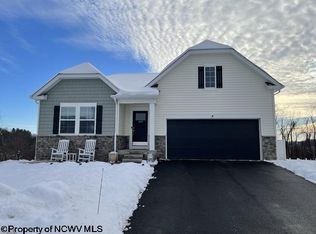
Beautifully designed 3-bedroom, 2.5-bath home in Fairmont’s sought-after Eastview neighborhood. Tucked at the back of a cul-de-sac, this modern two-story home offers 1,574 square feet of finished living space, plus a 606-square-foot unfinished basement already plumbed for an additional full bath—ideal for future expansion. Set on a generous 0.67-acre lot, the home features a spacious, functional layout suited to everyday living and entertaining. The expansive yard offers room for outdoor activities, gardening, or future landscaping. Enjoy the peace and privacy of cul-de-sac living while remaining conveniently close to town, schools, and local amenities. Make this lovely Eastview home yours!
For sale
$350,000
185 Eastview Way, Fairmont, WV 26554
3beds
1,574sqft
Single Family Residence
Built in 2023
0.67 Acres Lot
$341,400 Zestimate®
$222/sqft
$70/mo HOA
What's special
Modern two-story home
- 35 days
- 587
- 45
Likely to sell faster than
Zillow last checked:
Listing updated:
Listed by:
JOSHUA MILLER 412-951-1767,
BLUE SKY REALTY, LLC,
KATELYN McCABE,
BLUE SKY REALTY, LLC
Source: NCWV REIN,MLS#: 10167297
Facts & features
Interior
Bedrooms & bathrooms
- Bedrooms: 3
- Bathrooms: 3
- Full bathrooms: 2
- 1/2 bathrooms: 1
Primary bedroom
- Level: Second
- Area: 145.75
- Dimensions: 13.25 x 11
Bedroom 2
- Level: Second
- Area: 129.19
- Dimensions: 13.25 x 9.75
Bedroom 3
- Level: Second
- Area: 99.75
- Dimensions: 10.5 x 9.5
Kitchen
- Features: Dining Area, Balcony/Deck, Luxury Vinyl Plank
- Level: First
- Area: 224
- Dimensions: 16 x 14
Living room
- Features: Luxury Vinyl Plank
- Level: First
- Area: 182
- Dimensions: 13 x 14
Basement
- Level: Basement
Heating
- Heat Pump, Electric
Cooling
- Central Air, Electric
Appliances
- Included: Range, Microwave, Dishwasher, Disposal, Refrigerator
Features
- Flooring: Carpet, Luxury Vinyl Plank
- Basement: Full,Unfinished,Walk-Out Access,Interior Entry,Sump Pump,Concrete,Exterior Entry
- Attic: Interior Access Only,Scuttle
- Has fireplace: No
- Fireplace features: None
Interior area
- Total structure area: 2,180
- Total interior livable area: 1,574 sqft
- Finished area above ground: 1,574
- Finished area below ground: 0
Property
Parking
- Total spaces: 2
- Parking features: Garage Door Opener, 2 Cars, Off Street
- Attached garage spaces: 2
Features
- Levels: 3
- Stories: 3
- Patio & porch: Porch
- Exterior features: Lighting, Private Yard
- Fencing: None
- Has view: Yes
- View description: Mountain(s), City Lights, Panoramic
- Waterfront features: None
Lot
- Size: 0.67 Acres
- Features: Corner Lot, Sloped, Landscaped
Details
- Parcel number: 2418029A0155
- Zoning description: Restricted Residential
Construction
Type & style
- Home type: SingleFamily
- Architectural style: Colonial
- Property subtype: Single Family Residence
Materials
- Frame, Vinyl Siding, Stone
- Foundation: Concrete Perimeter
- Roof: Shingle
Condition
- Year built: 2023
Utilities & green energy
- Electric: 200 Amps
- Sewer: Public Sewer
- Water: Public
Community & HOA
Community
- Features: Other
- Security: Smoke Detector(s)
- Subdivision: Eastview Manor
HOA
- Has HOA: Yes
- Services included: Snow Removal
- HOA fee: $840 annually
Location
- Region: Fairmont
Financial & listing details
- Price per square foot: $222/sqft
- Tax assessed value: $329,900
- Annual tax amount: $3,397
- Date on market: 10/8/2026
- Electric utility on property: Yes
Estimated market value
$341,400
$324,000 - $358,000
$1,752/mo
Price history
| Date | Event | Price |
|---|---|---|
| 10/8/2026 | Listed for sale | $350,000-1.4%$222/sqft |
Source:  NCWV REIN #10167297 Report a problem | ||
| 1/10/2026 | Listing removed | $355,000$226/sqft |
Source: eXp Realty #10160762 Report a problem | ||
| 10/11/2025 | Price change | $355,000-1.4%$226/sqft |
Source: NCWV REIN #10160762 Report a problem | ||
| 8/19/2025 | Price change | $360,000-1.4%$229/sqft |
Source: NCWV REIN #10160762 Report a problem | ||
| 7/31/2025 | Listed for sale | $365,000+11.7%$232/sqft |
Source: NCWV REIN #10160762 Report a problem | ||
| 3/21/2023 | Pending sale | $326,625$208/sqft |
Source: NCWV REIN #10148138 Report a problem | ||
| 3/21/2023 | Listed for sale | $326,625$208/sqft |
Source: NCWV REIN #10148138 Report a problem | ||
Public tax history
| Year | Property taxes | Tax assessment |
|---|---|---|
| 2025 | $2,459 +4.6% | $197,940 +3.5% |
| 2024 | $2,352 | $191,220 |
Find assessor info on the county website
Monthly payment
Est. payment
Payment breakdown
Explore the cost of this home by adjusting the details. Changes won't be saved.Climate risks
Neighborhood: 26554
Nearby schools
Schools provided by the listing agent
- Elementary: East Park Elementary
- Middle: East Fairmont Middle
- High: East Fairmont High
- District: Marion
Source: NCWV REIN. This data may not be complete. We recommend contacting the local school district to confirm school assignments for this home.
Similar homes
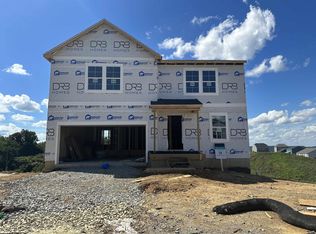
- $395,0003 bd3 ba1.6k sqft126 Eastview Way, Fairmont, WV 26554For Sale
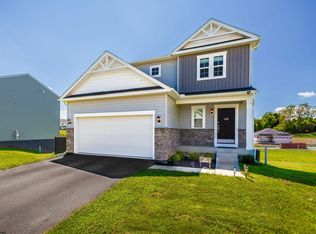 MLS ID #10167264, TRAVIS CADALZO. NCWV REIN
- from $349,9904 bd3 ba1.9k sqftDeerfield Plan, Eastview Manor, Fairmont, WV 26554New Construction
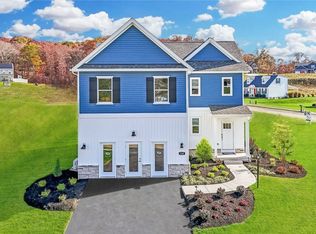 DR Horton
- from $369,9903 bd2 ba1.4k sqftHamilton Plan, Eastview Manor, Fairmont, WV 26554New Construction
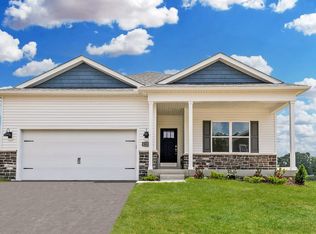 DR Horton
- $329,0003 bd3 ba2.1k sqft579 Black Cherry Dr, Fairmont, WV 26554For Sale
 MLS ID #10165986, JENNY MCVANEY. NCWV REIN
