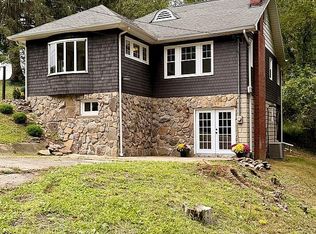
Generous amount of room in this 3 bedroom 2 bath home. A large gathering space in the finished basement. The home has been remodeled throughout, including refinished hardwood floors, new outlets and switches throughout, remodeled basement with a new exterior door, new AC unit, new windows, remolded baths and kitchen, new paint throughout, and new lights. The front porch has a fresh coat of paint. This home has storage galore, come check it out!
For sale
$289,900
615 Fleming Pl, Fairmont, WV 26554
3beds
2,250sqft
Single Family Residence
Built in 1929
6,098 Square Feet Lot
$-- Zestimate®
$129/sqft
$-- HOA
What's special
New paint throughoutNew ac unitRefinished hardwood floorsFront porchNew windowsNew lights
- 4 days
- 513
- 31
Zillow last checked:
Listing updated:
Listed by:
DEBBIE MERRILL 304-290-9448,
FLOYD REAL ESTATE, INC
Source: NCWV REIN,MLS#: 10167350
Facts & features
Interior
Bedrooms & bathrooms
- Bedrooms: 3
- Bathrooms: 3
- Full bathrooms: 2
Primary bedroom
- Level: First
- Area: 144
- Dimensions: 12 x 12
Bedroom 2
- Features: Ceiling Fan(s), Wood Floor
- Level: Second
- Area: 120
- Dimensions: 12 x 10
Bedroom 3
- Features: Ceiling Fan(s), Wood Floor
- Level: Second
- Area: 121
- Dimensions: 11 x 11
Dining room
- Features: Wood Floor
- Level: First
- Area: 110
- Dimensions: 11 x 10
Family room
- Level: Lower
- Area: 264
- Dimensions: 24 x 11
Kitchen
- Features: Tile Floor, Solid Surface Counters
- Level: First
- Area: 99
- Dimensions: 11 x 9
Living room
- Features: Fireplace, Wood Floor, Built-in Features
- Level: First
- Area: 240
- Dimensions: 24 x 10
Basement
- Level: Basement
Heating
- Central, Forced Air, Natural Gas
Cooling
- Ceiling Fan(s), Central Air
Appliances
- Included: Dishwasher, Range, Refrigerator
Features
- High Speed Internet
- Flooring: Ceramic Tile, Laminate, Vinyl, Carpet
- Basement: Exterior Entry,Finished,Full,Garage Access,Interior Entry,Partially Finished,Walk-Out Access
- Attic: None
- Number of fireplaces: 1
- Fireplace features: Other
Interior area
- Total structure area: 2,496
- Total interior livable area: 2,250 sqft
- Finished area above ground: 1,664
- Finished area below ground: 586
Property
Parking
- Total spaces: 2
- Parking features: Garage Door Opener, 2 Cars, Off Street, On Street
- Garage spaces: 1
Features
- Levels: 1.5
- Stories: 1.5
- Patio & porch: Porch
- Exterior features: Private Yard
- Fencing: None
- Has view: Yes
- View description: Neighborhood
- Waterfront features: None
Lot
- Size: 6,098 Square Feet
- Features: Level, Landscaped
Details
- Parcel number: 2403 30012.0000
Construction
Type & style
- Home type: SingleFamily
- Architectural style: Traditional
- Property subtype: Single Family Residence
Materials
- Brick, Frame
- Foundation: Block, Brick/Mortar
- Roof: Shingle
Condition
- Year built: 1929
Utilities & green energy
- Electric: Circuit Breakers
- Sewer: Public Sewer
- Water: Public
- Utilities for property: Cable Available
Community & HOA
Community
- Features: Medical Facility, Public Transportation, Shopping/Mall
HOA
- Has HOA: No
Location
- Region: Fairmont
Financial & listing details
- Price per square foot: $129/sqft
- Tax assessed value: $146,800
- Annual tax amount: $1,397
- Date on market: 10/10/2026
- Electric utility on property: Yes
Estimated market value
Not available
Estimated sales range
Not available
Not available
Price history
| Date | Event | Price |
|---|---|---|
| 10/10/2026 | Listed for sale | $289,900$129/sqft |
Source:  NCWV REIN #10167350 Report a problem NCWV REIN #10167350 Report a problem | ||
Public tax history
| Year | Property taxes | Tax assessment |
|---|---|---|
| 2023 | $1,308 +3.1% | $88,080 +3.3% |
| 2022 | $1,269 | $85,260 +4.3% |
| 2021 | -- | $81,780 +4% |
| 2020 | -- | $78,600 +4.1% |
| 2019 | $833 -1.1% | $75,540 -1.3% |
| 2018 | $843 +8.5% | $76,500 +5.5% |
| 2017 | $777 +111.7% | $72,540 +4% |
| 2016 | $367 | $69,780 +1.5% |
| 2015 | $367 +0% | $68,760 -0.9% |
| 2014 | $367 | $69,360 -0.2% |
| 2013 | -- | $69,480 +3.9% |
| 2012 | -- | $66,840 +4.6% |
| 2011 | $646 +9.6% | $63,900 +2.5% |
| 2010 | $589 +8.4% | $62,340 +5.5% |
| 2009 | $544 +2.2% | $59,100 |
| 2008 | $532 -0.2% | $59,100 +1.7% |
| 2007 | $533 +45.1% | $58,140 +29.5% |
| 2006 | $367 +0.5% | $44,880 +1.5% |
| 2005 | $365 | $44,220 -0.1% |
| 2004 | -- | $44,280 +0.4% |
| 2003 | -- | $44,100 |
| 2002 | -- | $44,100 +2.1% |
| 2001 | -- | $43,200 |
Find assessor info on the county website
Monthly payment
Est. payment
Payment breakdown
Explore the cost of this home by adjusting the details. Changes won't be saved.Climate risks
Neighborhood: 26554
Nearby schools
Schools provided by the listing agent
- Elementary: Jayenne Elementary
- Middle: West Fairmont Middle
- High: Fairmont Sr. High
- District: Marion
Source: NCWV REIN. This data may not be complete. We recommend contacting the local school district to confirm school assignments for this home.
Similar homes
- $249,9003 bd2 ba1.6k sqft1133 Village Way, Fairmont, WV 26554For Sale
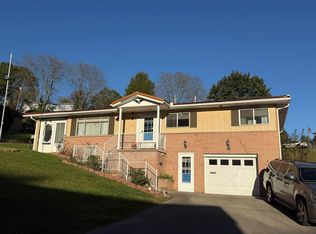 MLS ID #10167360, JOHN DEMYON. NCWV REIN
 - $299,0004 bd4 ba2.1k sqft530 Walnut Ave, Fairmont, WV 26554For Sale
 MLS ID #10167142, C'ANNA KEFFER. NCWV REIN
 - $219,5004 bd3 ba1.7k sqft707 Gaston Ave, Fairmont, WV 26554For Sale
 MLS ID #10167367, ZACK PELL. NCWV REIN
 - $284,9003 bd2 ba1.9k sqft1289 Hillcrest Rd, Fairmont, WV 26554For Sale By Owner