Welcome home to 1289 Hillcrest Road in Fairmont, West Virginia! Beautifully and completely renovated, this inviting split-level home offers the perfect opportunity to enjoy updated living, comfortable spaces, and outdoor relaxation in a convenient Marion County location. Featuring 3 bedrooms, 2 full bathrooms, and approximately .34 acres, this thoughtfully renovated property offers a combination of modern improvements and functional design, while keeping it's original character. From the moment you step inside, you will appreciate the fresh feel of a home that has been given new life, creating a welcoming atmosphere with the updates today's homebuyers appreciate. The kitchen is a standout feature, showcasing brand new appliances and providing a refreshed space to prepare meals, and enjoy everyday living. Whether you are cooking a quiet dinner at home, entertaining friends, or sharing time with loved ones, this is where those memories will start. The split-level design provides flexibility and separation between living spaces, creating opportunities to enjoy different areas of the home throughout the day. With three bedrooms and two full bathrooms, the layout offers versatility for a variety of living arrangements, guests, a home office, or additional personal space. One of the property's most appealing features is the opportunity to enjoy the outdoors from multiple levels. French doors on the upper level open to a patio, creating a natural transition between indoor and outdoor living. Imagine enjoying your morning coffee, relaxing in the afternoon sunshine, or winding down at the end of the day in your own outdoor space. French doors on the lower level provide access to a second patio, offering another place to unwind, entertain, or simply enjoy some fresh air. Location adds another layer of appeal. Situated behind Fairmont State University, this property offers the ideal location to use the track and gym for exercise during the day, and enjoy the football game from your own patio. It provides easy access to the surrounding communities, local amenities, and recreational opportunities throughout North Central West Virginia. The Fairmont area is known for its outdoor recreation, including local parks, trails, and access to the region's rivers and scenic surroundings. With a complete renovation, three bedrooms, two full bathrooms, brand-new kitchen appliances, two patio spaces, and approximately .34 acres, 1289 Hillcrest Rd brings together comfort, convenience, and the opportunity to make a house your home. Come see everything this beautifully renovated home has to offer and imagine the memories waiting to be made!
For sale
$289,900
1289 Hillcrest Rd, Fairmont, WV 26554
3beds
1,882sqft
Single Family Residence
Built in 1910
0.34 Acres Lot
$278,000 Zestimate®
$154/sqft
$-- HOA
What's special
Inviting split-level homeUpdated livingSplit-level designBeautifully and completely renovatedSecond patioComfortable spacesBrand new appliances
- 5 days
- 1,040
- 123
Likely to sell faster than
Zillow last checked:
Listing updated:
Listed by:
JESSICA SMITH 304-816-9865,
WHITETAIL PROPERTIES REAL ESTATE, LLC,
TRE KERNS,
WHITETAIL PROPERTIES REAL ESTATE, LLC
Source: NCWV REIN,MLS#: 10167873
Facts & features
Interior
Bedrooms & bathrooms
- Bedrooms: 3
- Bathrooms: 2
- Full bathrooms: 2
Rooms
- Room types: Foyer, Formal Dining Rm, Laundry/Utility, Other, First Floor Laundry/Util.
Primary bedroom
- Level: Second
- Area: 238
- Dimensions: 17 x 14
Bedroom 2
- Level: First
- Area: 182
- Dimensions: 14 x 13
Bedroom 3
- Level: First
- Area: 275
- Dimensions: 25 x 11
Dining room
- Features: Vinyl Flooring, Bay/Bow Windows, Built-in Features
- Level: Second
- Area: 143
- Dimensions: 13 x 11
Kitchen
- Features: Vinyl Flooring, Pantry
- Level: Second
- Area: 63
- Dimensions: 9 x 7
Living room
- Features: Fireplace, Ceiling Fan(s), Vinyl Flooring, Bay/Bow Windows, Built-in Features
- Level: Second
- Area: 180
- Dimensions: 15 x 12
Basement
- Level: Basement
Heating
- Natural Gas
Cooling
- Central Air, Ceiling Fan(s)
Appliances
- Included: Range, Microwave, Dishwasher, Refrigerator
- Laundry: Washer Hookup
Features
- High Speed Internet
- Flooring: Carpet, Vinyl
- Basement: Full,Finished,Walk-Out Access,Interior Entry,Exterior Entry
- Attic: Finished,Pull Down Stairs
- Number of fireplaces: 1
- Fireplace features: Other
Interior area
- Total structure area: 1,882
- Total interior livable area: 1,882 sqft
- Finished area above ground: 941
- Finished area below ground: 941
Property
Parking
- Total spaces: 3
- Parking features: 3+ Cars, Off Street
Features
- Levels: Two
- Stories: 2
- Patio & porch: Patio
- Exterior features: Private Yard
- Fencing: None
- Has view: Yes
- View description: Other
- Waterfront features: None
Lot
- Size: 0.34 Acres
- Dimensions: .336 acres
- Features: Wooded, Sloped, Rolling Slope, Landscaped
Details
- Parcel number: 2403002300340000
Construction
Type & style
- Home type: SingleFamily
- Property subtype: Single Family Residence
Materials
- Block, Wood Siding, Stone
- Foundation: Block
- Roof: Shingle
Condition
- Year built: 1910
Utilities & green energy
- Electric: 200 Amps
- Sewer: Public Sewer
- Water: Public
- Utilities for property: Cable Available
Community & HOA
Community
- Features: Health Club, Library, Medical Facility
- Security: Smoke Detector(s)
HOA
- Has HOA: No
Location
- Region: Fairmont
Financial & listing details
- Price per square foot: $154/sqft
- Tax assessed value: $88,100
- Annual tax amount: $1,384
- Date on market: 11/16/2026
- Electric utility on property: Yes
Estimated market value
$278,000
$264,000 - $292,000
$1,489/mo
Price history
| Date | Event | Price |
|---|---|---|
| 11/16/2026 | Listed for sale | $289,900+1.8%$154/sqft |
Source:  NCWV REIN #10167873 Report a problem | ||
| 11/11/2026 | Listing removed | -- |
Source: Owner Report a problem | ||
| 10/12/2026 | Price change | $284,900-5%$151/sqft |
Source: Owner Report a problem | ||
| 9/20/2026 | Listed for sale | $299,900+299.9%$159/sqft |
Source: Owner Report a problem | ||
| 5/9/2019 | Sold | $75,000-16.6%$40/sqft |
Source: Public Record Report a problem | ||
| 3/21/2019 | Listed for sale | $89,900+43.8%$48/sqft |
Source: FLOYD REAL ESTATE INC. #10125228 Report a problem | ||
| 5/7/2010 | Sold | $62,500$33/sqft |
Source: Public Record Report a problem | ||
Public tax history
| Year | Property taxes | Tax assessment |
|---|---|---|
| 2025 | $789 +4.4% | $52,860 +3.5% |
| 2024 | $756 +3.3% | $51,060 +3.7% |
| 2023 | $732 +3.6% | $49,260 +3.8% |
| 2022 | $706 | $47,460 +3% |
| 2021 | -- | $46,080 +4.1% |
| 2020 | -- | $44,280 +4.7% |
| 2019 | $635 -12% | $42,300 -12.5% |
| 2018 | $721 +2.1% | $48,360 +1.3% |
| 2017 | $706 +3% | $47,760 +2.7% |
| 2016 | $685 | $46,500 +3.3% |
| 2015 | $685 +3.5% | $45,000 +0.9% |
| 2014 | $662 | $44,580 +1% |
| 2013 | -- | $44,160 +10.8% |
| 2012 | -- | $39,840 +4.2% |
| 2011 | $562 -14.4% | $38,220 -19% |
| 2010 | $656 +2.3% | $47,160 +2.2% |
| 2009 | $642 +2.3% | $46,140 |
| 2008 | $628 -1.4% | $46,140 +1.3% |
| 2007 | $636 +56.2% | $45,540 +65% |
| 2006 | $408 -1.5% | $27,600 +0.7% |
| 2005 | $414 | $27,420 +0.4% |
| 2004 | -- | $27,300 +5.8% |
| 2003 | -- | $25,800 |
| 2002 | -- | $25,800 +1.7% |
| 2001 | -- | $25,380 |
Find assessor info on the county website
Monthly payment
Est. payment
Payment breakdown
Explore the cost of this home by adjusting the details. Changes won't be saved.Climate risks
Neighborhood: 26554
Nearby schools
Schools provided by the listing agent
- Elementary: Jayenne Elementary
- Middle: West Fairmont Middle
- High: Fairmont Sr. High
- District: Marion
Source: NCWV REIN. This data may not be complete. We recommend contacting the local school district to confirm school assignments for this home.

Similar homes
- $300,0003 bd3 ba2.3k sqft1110 Morningstar Ln, Fairmont, WV 26554For Sale
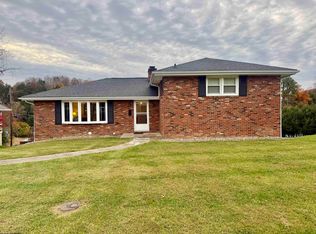 MLS ID #10167914, VERA SANSALONE. NCWV REIN
- $225,0004 bd2 ba1.4k sqft520 Prospect Ave, Fairmont, WV 26554For Sale By Owner
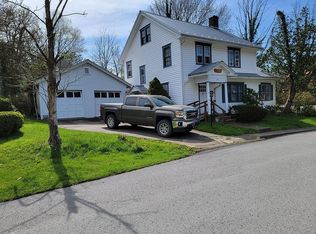
- $229,0003 bd3 ba1.4k sqft1260 College Park, Fairmont, WV 26554For Sale
 MLS ID #10167816, LIZ WILSON. NCWV REIN
- $249,9003 bd2 ba2.1k sqft1137 Morningstar Ln, Fairmont, WV 26554For Sale
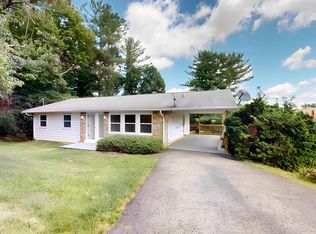 MLS ID #10166267, MISTY ROHALY. NCWV REIN
