Brand-new construction one- level living in Fairmont! Beautiful 3-bedroom, 2-bath ranch offering easy one-level living and a desirable open-concept floor plan. Spacious kitchen features custom cabinetry, quartz countertops, and new stainless-steel appliances. Private primary suite includes an en-suite bath and large closet. Enjoy outdoor living on the large back deck overlooking a level backyard. Modern finishes, quality design, and everything brand new! Don’t miss your chance to own this beautiful home—schedule your private showing today before it’s gone! See agent remarks
New construction
$289,000
206 Calvin St, Fairmont, WV 26554
3beds
1,500sqft
Single Family Residence
Built in 2026
7,405 Square Feet Lot
$-- Zestimate®
$193/sqft
$-- HOA
What's special
En-suite bathLarge back deckPrivate primary suiteCustom cabinetrySpacious kitchenModern finishesDesirable open-concept floor plan
- 10 hours
- 517
- 48
Zillow last checked:
Listing updated:
Listed by:
ANNA SONNENBERG 808-232-8539,
KEYSTONE REALTY GROUP LLC
Source: NCWV REIN,MLS#: 10167885
Facts & features
Interior
Bedrooms & bathrooms
- Bedrooms: 3
- Bathrooms: 2
- Full bathrooms: 2
Primary bedroom
- Level: First
- Area: 216
- Dimensions: 12 x 18
Bedroom 2
- Features: Laminate Flooring
- Level: First
- Area: 110
- Dimensions: 10 x 11
Bedroom 3
- Features: Laminate Flooring
- Level: First
- Area: 110
- Dimensions: 10 x 11
Kitchen
- Features: Laminate Flooring
- Level: First
- Area: 195
- Dimensions: 13 x 15
Living room
- Features: Laminate Flooring
- Level: First
- Area: 252
- Dimensions: 12 x 21
Basement
- Level: Basement
Heating
- Electric, Forced Air
Cooling
- Central Air
Appliances
- Included: Dishwasher, Microwave, Range, Refrigerator
- Laundry: Washer Hookup
Features
- Single Level Living
- Flooring: Ceramic Tile, Laminate
- Basement: Crawl Space
- Attic: Interior Access Only
- Has fireplace: No
- Fireplace features: None
Interior area
- Total structure area: 1,500
- Total interior livable area: 1,500 sqft
- Finished area above ground: 1,500
- Finished area below ground: 0
Property
Parking
- Total spaces: 2
- Parking features: 2 Cars, Off Street
Features
- Levels: 1
- Stories: 1
- Patio & porch: Deck, Porch
- Fencing: None
- Has view: Yes
- View description: Neighborhood
- Waterfront features: None
Lot
- Size: 7,405 Square Feet
- Dimensions: 47 x 158
- Features: Level
Details
- Parcel number: 2404 80049.0000
Construction
Type & style
- Home type: SingleFamily
- Architectural style: Ranch
- Property subtype: Single Family Residence
Materials
- Frame, Vinyl Siding
- Foundation: Block
- Roof: Shingle
Condition
- New construction: Yes
- Year built: 2026
Utilities & green energy
- Electric: 200 Amps
- Sewer: Public Sewer
- Water: Public
Community & HOA
Community
- Features: Other
- Security: Smoke Detector(s)
HOA
- Has HOA: No
Location
- Region: Fairmont
Financial & listing details
- Price per square foot: $193/sqft
- Annual tax amount: $417
- Date on market: 11/18/2026
- Electric utility on property: Yes
Estimated market value
Not available
Estimated sales range
Not available
Not available
Price history
| Date | Event | Price |
|---|---|---|
| 11/18/2026 | Listed for sale | $289,000$193/sqft |
Source:  NCWV REIN #10167885 Report a problem | ||
Public tax history
Tax history is unavailable.
Monthly payment
Est. payment
Payment breakdown
Explore the cost of this home by adjusting the details. Changes won't be saved.Climate risks
Neighborhood: 26554
Nearby schools
Schools provided by the listing agent
- Elementary: Watson Elementary
- Middle: West Fairmont Middle
- High: Fairmont Sr. High
- District: Marion
Source: NCWV REIN. This data may not be complete. We recommend contacting the local school district to confirm school assignments for this home.
Similar homes
- $249,0003 bd3 ba1.9k sqft146 Broadview Ave, Fairmont, WV 26554For Sale
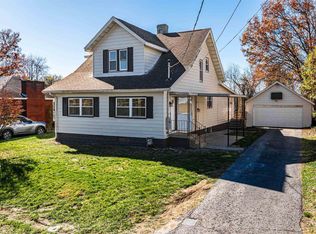 MLS ID #10167734, KATELYN McCABE. NCWV REIN
- $249,9003 bd2 ba2.1k sqft1137 Morningstar Ln, Fairmont, WV 26554For Sale
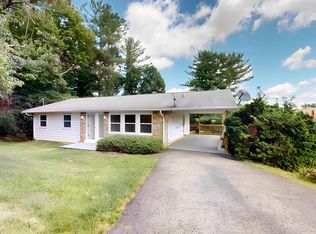 MLS ID #10166267, MISTY ROHALY. NCWV REIN
- $229,0003 bd3 ba1.4k sqft1260 College Park, Fairmont, WV 26554For Sale
 MLS ID #10167816, LIZ WILSON. NCWV REIN
- $274,9004 bd4 ba2.1k sqft530 Walnut Ave, Fairmont, WV 26554For Sale
 MLS ID #10167142, C'ANNA KEFFER. NCWV REIN
