This beautifully remodeled home offers modern comfort and peace of mind. Located in a prime spot near the Gateway Connector and just minutes from the amenities of downtown Fairmont, convenience is at your doorstep! Step inside to discover a completely renovated home with luxury vinyl flooring throughout, new windows, and all new bathroom and kitchen fixtures, creating a clean, cohesive, and low maintenance living space. The third floor has been fully finished, providing a bright and versatile bonus room that could easily serve as an additional bedroom, office or playroom. Enjoy the outdoor space on a brand new deck, perfect for relaxing or entertaining. This home blends modern updated with an ideal location. Don't miss your opportunity to see it, contact us today for a tour!
For sale
Price cut: $10K (10/6)
$235,000
503 Market St, Fairmont, WV 26554
3beds
2,150sqft
Single Family Residence
Built in 1924
3,877 Square Feet Lot
$-- Zestimate®
$109/sqft
$-- HOA
What's special
Modern comfortBeautifully remodeled homeBrand new deckCompletely renovated homeNew windowsLuxury vinyl flooring throughout
- 100 days
- 325
- 33
Zillow last checked:
Listing updated:
Listed by:
ALYSE MARCINKO 304-692-2567,
MOUNTAIN RIDGE REALTY, LLC,
BRIAN MCCOMMON 304-377-8424,
MOUNTAIN RIDGE REALTY, LLC
Source: NCWV REIN,MLS#: 10162776
Facts & features
Interior
Bedrooms & bathrooms
- Bedrooms: 3
- Bathrooms: 2
- Full bathrooms: 2
Rooms
- Room types: Bonus Room
Primary bedroom
- Level: Second
- Area: 187.6
- Dimensions: 14 x 13.4
Bedroom 2
- Features: Ceiling Fan(s), Luxury Vinyl Plank
- Level: Second
- Area: 146.05
- Dimensions: 12.7 x 11.5
Bedroom 3
- Features: Luxury Vinyl Plank
- Level: Second
- Area: 63.7
- Dimensions: 9.1 x 7
Kitchen
- Features: Ceiling Fan(s), Luxury Vinyl Plank, Solid Surface Counters
- Level: First
- Area: 184
- Dimensions: 11.5 x 16
Living room
- Features: Dining Area, Luxury Vinyl Plank
- Level: First
- Area: 294.3
- Dimensions: 21.8 x 13.5
Basement
- Level: Basement
Heating
- Central, Natural Gas
Cooling
- Central Air, Ceiling Fan(s), Gas
Appliances
- Included: Range
- Laundry: Washer Hookup, Gas Dryer Hookup
Features
- High Speed Internet
- Flooring: Wood, Concrete, Luxury Vinyl Plank
- Basement: Unfinished,Concrete,Exterior Entry
- Attic: Finished
- Has fireplace: No
- Fireplace features: None
Interior area
- Total structure area: 2,920
- Total interior livable area: 2,150 sqft
- Finished area above ground: 2,150
- Finished area below ground: 0
Property
Parking
- Parking features: On Street
- Has uncovered spaces: Yes
Features
- Levels: Two
- Stories: 3
- Patio & porch: Porch, Deck
- Exterior features: Private Yard
- Fencing: None
- Has view: Yes
- View description: Neighborhood
- Waterfront features: None
Lot
- Size: 3,877 Square Feet
- Dimensions: 38 x 103
- Features: Level
Details
- Parcel number: 2405000702580000
- Zoning description: Neighborhood Mix Use
Construction
Type & style
- Home type: SingleFamily
- Property subtype: Single Family Residence
Materials
- Frame, Block, Vinyl Siding
- Foundation: Block
- Roof: Shingle
Condition
- Year built: 1924
Utilities & green energy
- Electric: 200 Amps
- Sewer: Public Sewer
- Water: Public
- Utilities for property: Cable Available
Community & HOA
Community
- Features: Park, Public Transportation
- Security: Smoke Detector(s)
HOA
- Has HOA: No
Location
- Region: Fairmont
Financial & listing details
- Price per square foot: $109/sqft
- Tax assessed value: $29,400
- Annual tax amount: $259
- Date on market: 7/2/2026
- Electric utility on property: Yes
Estimated market value
Not available
Estimated sales range
Not available
$1,566/mo
Price history
| Date | Event | Price |
|---|---|---|
| 10/6/2026 | Price change | $235,000-4.1%$109/sqft |
Source:  NCWV REIN #10162776 Report a problem NCWV REIN #10162776 Report a problem | ||
| 7/2/2026 | Listed for sale | $245,000-3.9%$114/sqft |
Source: NCWV REIN #10162776 Report a problem | ||
| 6/16/2026 | Listing removed | $255,000$119/sqft |
Source: NCWV REIN #10162776 Report a problem | ||
| 4/24/2026 | Price change | $255,000-1.9%$119/sqft |
Source: NCWV REIN #10162776 Report a problem | ||
| 3/16/2026 | Price change | $259,900-3.7%$121/sqft |
Source: NCWV REIN #10162776 Report a problem | ||
| 12/15/2025 | Listed for sale | $270,000+1700%$126/sqft |
Source: NCWV REIN #10162776 Report a problem | ||
| 6/4/2024 | Sold | $15,000-25%$7/sqft |
Source: NCWV REIN #10154089 Report a problem | ||
| 5/4/2024 | Contingent | $20,000$9/sqft |
Source: NCWV REIN #10154089 Report a problem | ||
| 5/3/2024 | Listed for sale | $20,000+66.7%$9/sqft |
Source: NCWV REIN #10154089 Report a problem | ||
| 11/16/2021 | Sold | $12,000-4%$6/sqft |
Source: Public Record Report a problem | ||
| 11/5/2020 | Sold | $12,500-48%$6/sqft |
Source: Public Record Report a problem | ||
| 6/22/2020 | Sold | $24,061$11/sqft |
Source: Public Record Report a problem | ||
Public tax history
| Year | Property taxes | Tax assessment |
|---|---|---|
| 2025 | $527 +103.1% | $17,640 +0.7% |
| 2024 | $259 +0.7% | $17,520 +1% |
| 2023 | $258 -65.5% | $17,340 -30.9% |
| 2022 | $746 | $25,080 -1.6% |
| 2021 | -- | $25,500 -44% |
| 2020 | -- | $45,540 +12.3% |
| 2019 | $609 +3.7% | $40,560 +3% |
| 2018 | $587 -1.4% | $39,360 -2.2% |
| 2017 | $595 +2.8% | $40,260 +2.4% |
| 2016 | $579 | $39,300 -0.6% |
| 2015 | $579 +7.6% | $39,540 +9.1% |
| 2014 | $538 | $36,240 +68.2% |
| 2004 | -- | $21,540 +7.5% |
| 2003 | -- | $20,040 |
| 2002 | -- | $20,040 +2.1% |
| 2001 | -- | $19,620 |
Find assessor info on the county website
Monthly payment
Est. payment
Payment breakdown
Explore the cost of this home by adjusting the details. Changes won't be saved.Climate risks
Neighborhood: 26554
Nearby schools
Schools provided by the listing agent
- Elementary: East Park Elementary
- Middle: East Fairmont Middle
- High: East Fairmont High
- District: Marion
Source: NCWV REIN. This data may not be complete. We recommend contacting the local school district to confirm school assignments for this home.

Similar homes
- $254,0003 bd2 ba2.1k sqft1137 Morningstar Ln, Fairmont, WV 26554For Sale
 MLS ID #10166267, MISTY ROHALY. NCWV REIN
 - $249,9994 bd3 ba1.4k sqft915 Boulevard Ave, Fairmont, WV 26554For Sale
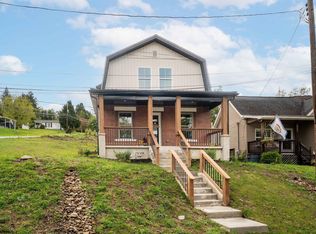 MLS ID #10167102, CRISTY MOATS. NCWV REIN
 - $299,0004 bd4 ba2.1k sqft530 Walnut Ave, Fairmont, WV 26554For Sale
 MLS ID #10167142, C'ANNA KEFFER. NCWV REIN
 - $269,9003 bd2 ba1.7k sqft1200 Bell Run Rd, Fairmont, WV 26554For Sale
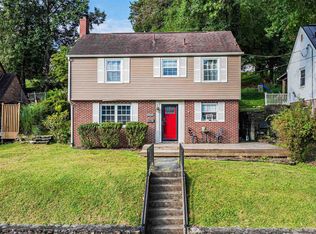 MLS ID #10166915, ROBIN SINNETT. NCWV REIN
