Escape to the tranquility of nature with this beautifully renovated log and stone home, nestled on 1.28 private acres in Watson. Blending rustic charm with modern updates, this inviting property offers a peaceful woodland setting with numerous improvements throughout. The updated kitchen features warm maple cabinetry with self-closing doors, elegant quartz countertops, and a rich, soft-toned backsplash that creates a warm and welcoming atmosphere. The refreshed bathrooms offer a timeless blend of classic beauty and contemporary style, complete with marble countertops and attractive laminate flooring. Numerous updates provide added peace of mind, including all-new plumbing, laminate flooring, a new hot water tank, a new 200-amp electrical panel and service, GFCI protection, and updated lighting throughout. A newer metal roof with leaf guards adds further value, while a whole-house generator offers additional convenience and preparedness. Several outbuildings provide extra space for storage, hobbies, or other uses. The home also features a decorative fireplace, offering rustic character and the potential to create a cozy focal point with the installation of an appropriate insert. The property has a crawl space foundation. Enjoy the privacy and natural beauty of this woodland retreat while remaining just minutes from Mary Lou Retton Park. If you're looking for a home with character, thoughtful updates, and room to enjoy the outdoors, this unique property is worth a closer look!
For sale
Price cut: $24K (9/23)
$325,500
1715 Big Tree Dr, Fairmont, WV 26554
3beds
1,621sqft
Single Family Residence
Built in 1921
1.28 Acres Lot
$-- Zestimate®
$201/sqft
$-- HOA
What's special
Elegant quartz countertopsGfci protectionUpdated kitchenRefreshed bathroomsUpdated lighting throughoutAll-new plumbingPeaceful woodland setting
- 131 days
- 791
- 47
Zillow last checked:
Listing updated:
Listed by:
SUE MELUZIO 304-677-2803,
VANTAGE POINT REALTY, LLC
Source: NCWV REIN,MLS#: 10165257
Facts & features
Interior
Bedrooms & bathrooms
- Bedrooms: 3
- Bathrooms: 2
- Full bathrooms: 2
Primary bedroom
- Level: First
- Area: 161.6
- Dimensions: 10.1 x 16
Bedroom 2
- Features: Ceiling Fan(s), Laminate Flooring
- Level: First
- Area: 232
- Dimensions: 11.6 x 20
Bedroom 3
- Features: Laminate Flooring
- Level: First
- Area: 139.86
- Dimensions: 12.6 x 11.1
Dining room
- Features: Laminate Flooring
- Level: First
- Area: 110.09
- Dimensions: 10.1 x 10.9
Kitchen
- Features: Laminate Flooring
- Level: First
- Area: 138.37
- Dimensions: 10.1 x 13.7
Living room
- Features: Fireplace, Laminate Flooring
- Level: First
- Area: 288.86
- Dimensions: 11.11 x 26
Basement
- Level: Basement
Heating
- Forced Air, Natural Gas
Cooling
- Ceiling Fan(s), Central Air
Appliances
- Included: Range, Dishwasher, Disposal, Refrigerator, Gas Stove Connection
Features
- Single Level Living
- Flooring: Laminate
- Basement: Crawl Space,Dirt Floor,Exterior Entry
- Attic: Pull Down Stairs
- Number of fireplaces: 1
- Fireplace features: Other
Interior area
- Total structure area: 1,621
- Total interior livable area: 1,621 sqft
- Finished area above ground: 1,621
- Finished area below ground: 0
Property
Parking
- Total spaces: 3
- Parking features: 3+ Cars, Off Street
- Attached garage spaces: 2
Features
- Levels: 1
- Stories: 1
- Patio & porch: Patio
- Exterior features: Lighting, Private Yard
- Fencing: None
- Has view: Yes
- View description: Neighborhood
- Waterfront features: Stream/Creek
Lot
- Size: 1.28 Acres
- Dimensions: 1.28
- Features: Level, Sloped, Landscaped
Details
- Additional structures: Storage Shed/Outbuilding
- Parcel number: 2404013C00400005
- Other equipment: Generator
Construction
Type & style
- Home type: SingleFamily
- Architectural style: Ranch
- Property subtype: Single Family Residence
Materials
- Frame, Stone, Log Siding
- Foundation: Block
- Roof: Metal
Condition
- Year built: 1921
Utilities & green energy
- Electric: 200 Amps, Circuit Breakers
- Sewer: Public Sewer
- Water: Public
Community & HOA
Community
- Features: Park, Playground, Tennis Court(s), Public Transportation
- Security: Smoke Detector(s), Carbon Monoxide Detector(s)
HOA
- Has HOA: No
Location
- Region: Fairmont
Financial & listing details
- Price per square foot: $201/sqft
- Tax assessed value: $6,900
- Annual tax amount: $1,075
- Date on market: 6/9/2026
- Electric utility on property: Yes
Estimated market value
Not available
Estimated sales range
Not available
$1,544/mo
Price history
| Date | Event | Price |
|---|---|---|
| 9/23/2026 | Price change | $325,500-6.9%$201/sqft |
Source:  NCWV REIN #10165257 Report a problem NCWV REIN #10165257 Report a problem | ||
| 8/10/2026 | Price change | $349,500-2.9%$216/sqft |
Source: NCWV REIN #10165257 Report a problem | ||
| 7/9/2026 | Price change | $360,000-4%$222/sqft |
Source: NCWV REIN #10165257 Report a problem | ||
| 6/9/2026 | Listed for sale | $375,000$231/sqft |
Source: NCWV REIN #10165257 Report a problem | ||
Public tax history
| Year | Property taxes | Tax assessment |
|---|---|---|
| 2025 | $62 -0.6% | $4,140 -1.4% |
| 2024 | $62 +1.1% | $4,200 +1.4% |
| 2023 | $62 -0.2% | $4,140 |
| 2022 | $62 | $4,140 -4.2% |
| 2021 | -- | $4,320 -10% |
| 2020 | -- | $4,800 -7% |
| 2019 | $77 -13.5% | $5,160 -14% |
| 2018 | $89 +27.7% | $6,000 +26.6% |
| 2017 | $70 +105.8% | $4,740 +2.6% |
| 2016 | $34 | $4,620 -7.2% |
| 2015 | $34 -0.8% | $4,980 +7.8% |
| 2014 | $34 | $4,620 |
Find assessor info on the county website
Monthly payment
Est. payment
Payment breakdown
Explore the cost of this home by adjusting the details. Changes won't be saved.Climate risks
Neighborhood: 26554
Nearby schools
Schools provided by the listing agent
- Elementary: Watson Elementary
- Middle: West Fairmont Middle
- High: Fairmont Sr. High
- District: Marion
Source: NCWV REIN. This data may not be complete. We recommend contacting the local school district to confirm school assignments for this home.
Similar homes
- $322,0003 bd2 ba2.1k sqft111 Braddock St, Fairmont, WV 26554For Sale
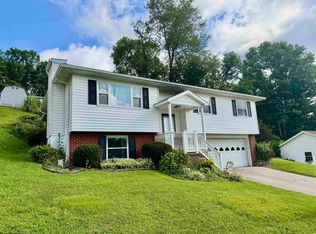 MLS ID #10166609, DIANE FLOYD. NCWV REIN
 - $279,9003 bd2 ba2.4k sqft1206 Country Club Rd, Fairmont, WV 26554For Sale
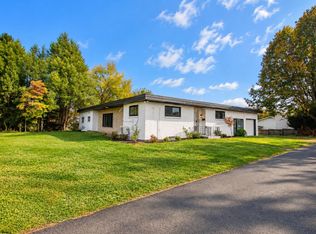 MLS ID #10163473, NEIL AUVIL. NCWV REIN
 - $335,9003 bd2 ba1.5k sqft313 Hecks Run Rd, Fairmont, WV 26554For Sale
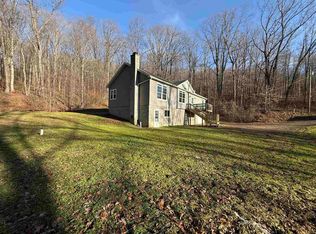 MLS ID #10162847, JACQUELINE MAIER. NCWV REIN
 - $369,9003 bd2 ba1.9k sqft7 Rundle Way, Fairmont, WV 26554For Sale
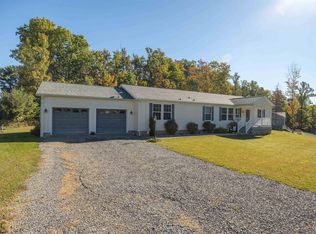 MLS ID #10167421, SUSIE LEHMANN. NCWV REIN
