Well maintained home in the convenient Watson area. The inviting kitchen features beautiful granite countertops and offers a great space for preparing meals and entertaining. The oversized primary bedroom provides plenty of room to relax and room to have a desk or home office area. The spacious primary bathroom includes a make-up vanity. Step outside to enjoy the privacy of the covered back porch, complete with new Trex decking, a wonderful spot for morning coffee or evening unwinding. The lower level offers a comfortable gathering room featuring a gas log fireplace, creating a warm and welcoming space for friends.
For sale
Price cut: $7.9K (10/7)
$322,000
111 Braddock St, Fairmont, WV 26554
3beds
2,151sqft
Single Family Residence
Built in 1979
7,841 Square Feet Lot
$313,100 Zestimate®
$150/sqft
$-- HOA
What's special
Gas log fireplaceMake-up vanityBeautiful granite countertopsNew trex deckingInviting kitchenOversized primary bedroomSpacious primary bathroom
- 45 days
- 527
- 20
Zillow last checked:
Listing updated:
Listed by:
DIANE FLOYD 304-282-0729,
FLOYD REAL ESTATE, INC
Source: NCWV REIN,MLS#: 10166609
Facts & features
Interior
Bedrooms & bathrooms
- Bedrooms: 3
- Bathrooms: 2
- Full bathrooms: 2
Primary bedroom
- Level: First
- Area: 286.75
- Dimensions: 23.25 x 12.33
Bedroom 2
- Level: First
- Area: 105.78
- Dimensions: 11.33 x 9.33
Bedroom 3
- Level: First
- Area: 125
- Dimensions: 12 x 10.42
Dining room
- Features: Tile Floor
- Level: First
- Area: 115.83
- Dimensions: 11.58 x 10
Family room
- Level: Lower
- Area: 144.83
- Dimensions: 13.17 x 11
Kitchen
- Features: Tile Floor, Dining Area
- Level: First
- Area: 135
- Dimensions: 12 x 11.25
Living room
- Features: Fireplace, Ceiling Fan(s)
- Level: First
- Area: 224.66
- Dimensions: 15.58 x 14.42
Basement
- Level: Basement
Heating
- Forced Air, Natural Gas
Cooling
- Central Air
Appliances
- Included: Range, Dishwasher, Refrigerator
- Laundry: Washer Hookup
Features
- Flooring: Carpet, Tile, Luxury Vinyl Plank
- Basement: Partially Finished,Interior Entry,Garage Access
- Attic: Interior Access Only
- Number of fireplaces: 1
- Fireplace features: Masonry, Gas Logs
Interior area
- Total structure area: 2,739
- Total interior livable area: 2,151 sqft
- Finished area above ground: 1,507
- Finished area below ground: 644
Property
Parking
- Total spaces: 3
- Parking features: Garage Door Opener, 3+ Cars, Off Street, On Street
- Garage spaces: 2
Features
- Levels: 2
- Stories: 2
- Patio & porch: Porch
- Fencing: None
- Has view: Yes
- View description: Neighborhood
- Waterfront features: None
Lot
- Size: 7,841 Square Feet
- Dimensions: 80 x 90
- Features: Sloped
Details
- Parcel number: 5404924041100310000
- Zoning description: General Residential
Construction
Type & style
- Home type: SingleFamily
- Property subtype: Single Family Residence
Materials
- Frame, Brick/Vinyl
- Foundation: Block
- Roof: Shingle
Condition
- Year built: 1979
Utilities & green energy
- Electric: Circuit Breakers
- Sewer: Public Sewer
- Water: Public
- Utilities for property: Cable Available
Community & HOA
Community
- Features: Park, Shopping/Mall, Health Club, Library, Medical Facility, Public Transportation
HOA
- Has HOA: No
Location
- Region: Fairmont
Financial & listing details
- Price per square foot: $150/sqft
- Tax assessed value: $192,900
- Annual tax amount: $1,727
- Date on market: 8/25/2026
- Electric utility on property: Yes
Estimated market value
$313,100
$297,000 - $329,000
$1,650/mo
Price history
| Date | Event | Price |
|---|---|---|
| 10/7/2026 | Price change | $322,000-2.4%$150/sqft |
Source:  NCWV REIN #10166609 Report a problem NCWV REIN #10166609 Report a problem | ||
| 9/17/2026 | Price change | $329,900-2.1%$153/sqft |
Source: NCWV REIN #10166609 Report a problem | ||
| 8/25/2026 | Listed for sale | $337,000-0.6%$157/sqft |
Source: NCWV REIN #10166609 Report a problem | ||
| 8/24/2026 | Listing removed | -- |
Source: Owner Report a problem | ||
| 8/10/2026 | Listed for sale | $339,000$158/sqft |
Source: Owner Report a problem | ||
Public tax history
| Year | Property taxes | Tax assessment |
|---|---|---|
| 2025 | $1,727 +3.2% | $115,740 +2.3% |
| 2024 | $1,674 +3.1% | $113,100 +3.5% |
| 2023 | $1,623 +2.5% | $109,260 +2.7% |
| 2022 | $1,583 | $106,380 +6.3% |
| 2021 | -- | $100,080 +1.5% |
| 2020 | -- | $98,640 +4.6% |
| 2019 | $1,415 +3.7% | $94,320 +3.1% |
| 2018 | $1,365 +5% | $91,500 +4.1% |
| 2017 | $1,300 +102.4% | $87,900 +0.9% |
| 2016 | $642 | $87,120 +1.3% |
| 2015 | $642 -49.5% | $85,980 +0.4% |
| 2014 | $1,272 | $85,620 +1% |
| 2013 | -- | $84,780 +0.6% |
| 2012 | -- | $84,240 +7.8% |
| 2011 | $1,150 +7.6% | $78,180 +1.8% |
| 2010 | $1,069 +0.1% | $76,800 |
| 2009 | $1,068 +19.2% | $76,800 +16.6% |
| 2008 | $896 -0.9% | $65,880 +1.9% |
| 2007 | $904 -5.5% | $64,680 -0.2% |
| 2006 | $957 +26.6% | $64,800 +29.3% |
| 2005 | $756 | $50,100 +0.2% |
| 2004 | -- | $49,980 -6.5% |
| 2003 | -- | $53,460 |
| 2002 | -- | $53,460 +2.2% |
| 2001 | -- | $52,320 |
Find assessor info on the county website
Monthly payment
Est. payment
Payment breakdown
Explore the cost of this home by adjusting the details. Changes won't be saved.Climate risks
Neighborhood: 26554
Nearby schools
Schools provided by the listing agent
- Elementary: Watson Elementary
- Middle: West Fairmont Middle
- High: Fairmont Sr. High
- District: Marion
Source: NCWV REIN. This data may not be complete. We recommend contacting the local school district to confirm school assignments for this home.
Similar homes
- $325,5003 bd2 ba1.6k sqft1715 Big Tree Dr, Fairmont, WV 26554For Sale
 MLS ID #10165257, SUE MELUZIO. NCWV REIN
 - $279,9003 bd2 ba2.4k sqft1206 Country Club Rd, Fairmont, WV 26554For Sale
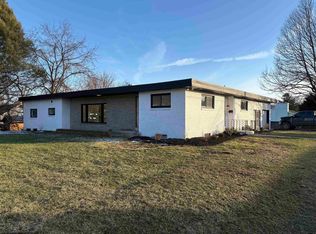 MLS ID #10163473, NEIL AUVIL. NCWV REIN
 - $325,0004 bd3 ba2.1k sqft818 Coleman Ave, Fairmont, WV 26554For Sale
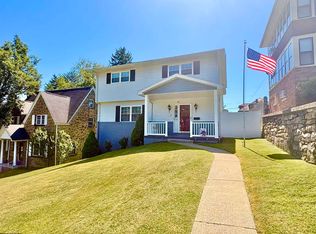 MLS ID #10165170, TALYA GEARDE. NCWV REIN
 - $285,0005 bd3 ba2.9k sqft1616 Country Club Rd, Fairmont, WV 26554For Sale
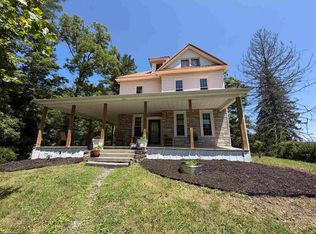 MLS ID #10166046, MARGARET CALE. NCWV REIN
