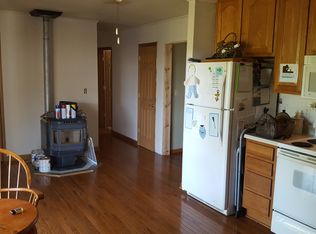
New Price Improvement!! This charming 3–4 bedroom, 3 full bath home offers a wonderful mix of character, comfort, and flexibility. The home features a newly added primary suite that provides a spacious and private retreat. A large formal dining room is perfect for hosting meals and gatherings, while the inviting main living area creates a warm space to relax or entertain. An additional flexible area offers endless possibilities—ideal for extra storage, a home office, or a creative space to fit your needs. Step outside and enjoy the beautiful view from the yard, adding a peaceful backdrop to everyday living. This home is full of potential and ready to adapt to your lifestyle. All measurements are approximate.
For sale
Price cut: $4K (10/12)
$279,000
178 Mulberry Ln, Fairmont, WV 26554
3beds
2,713sqft
Single Family Residence
Built in 1975
0.68 Acres Lot
$275,000 Zestimate®
$103/sqft
$100/mo HOA
What's special
- 167 days
- 1,112
- 73
Zillow last checked:
Listing updated:
Listed by:
KIM MORGAN 304-657-4814,
KEYSTONE REALTY GROUP LLC
Source: NCWV REIN,MLS#: 10164646
Facts & features
Interior
Bedrooms & bathrooms
- Bedrooms: 3
- Bathrooms: 3
- Full bathrooms: 3
Primary bedroom
- Level: Second
- Area: 224
- Dimensions: 16 x 14
Bedroom 2
- Features: Ceiling Fan(s)
- Level: First
- Area: 68.12
- Dimensions: 8.11 x 8.4
Bedroom 3
- Features: Ceiling Fan(s)
- Level: First
- Area: 100
- Dimensions: 10 x 10
Dining room
- Features: Bay/Bow Windows, Dining Area
- Level: First
- Area: 132
- Dimensions: 12 x 11
Family room
- Level: Lower
- Area: 252
- Dimensions: 14 x 18
Kitchen
- Features: Vinyl Flooring, Pantry, Balcony/Deck
- Level: First
- Area: 110
- Dimensions: 11 x 10
Living room
- Features: Fireplace, Ceiling Fan(s)
- Level: First
- Area: 286.9
- Dimensions: 15.1 x 19
Basement
- Level: Basement
Heating
- Central, Electric, Propane
Cooling
- Central Air, Ceiling Fan(s)
Appliances
- Included: Range, Microwave, Dishwasher
- Laundry: Washer Hookup
Features
- Flooring: Carpet, Vinyl
- Basement: Finished,Walk-Out Access,Interior Entry,Garage Access,Drop Ceiling,Exterior Entry
- Attic: Other
- Number of fireplaces: 2
- Fireplace features: Masonry, Other
Interior area
- Total structure area: 2,713
- Total interior livable area: 2,713 sqft
- Finished area above ground: 1,949
- Finished area below ground: 764
Property
Parking
- Total spaces: 3
- Parking features: Garage Door Opener, Off Street, 3+ Cars
- Garage spaces: 1
Features
- Levels: 2
- Stories: 2
- Patio & porch: Patio, Deck
- Exterior features: Lighting
- Fencing: None
- Has view: Yes
- View description: Panoramic, Neighborhood
- Waterfront features: None
Lot
- Size: 0.68 Acres
- Features: Level, Sloped
Details
- Parcel number: 4603 4A0002.0000
Construction
Type & style
- Home type: SingleFamily
- Architectural style: Ranch
- Property subtype: Single Family Residence
Materials
- Frame, Block, Vinyl Siding
- Foundation: Block
- Roof: Shingle
Condition
- Year built: 1975
Utilities & green energy
- Electric: 200 Amps
- Water: Public, Retaining Pond
Community & HOA
Community
- Features: Other
- Security: Smoke Detector(s), Carbon Monoxide Detector(s)
- Subdivision: Hickory Hills (Taylor Co)
HOA
- Has HOA: Yes
- Services included: Other
- HOA fee: $100 monthly
Location
- Region: Fairmont
Financial & listing details
- Price per square foot: $103/sqft
- Tax assessed value: $227,700
- Annual tax amount: $1,489
- Date on market: 5/5/2026
- Electric utility on property: Yes
Estimated market value
$275,000
$261,000 - $289,000
$2,173/mo
Price history
| Date | Event | Price |
|---|---|---|
| 10/12/2026 | Price change | $279,000-1.4%$103/sqft |
Source:  NCWV REIN #10164646 Report a problem NCWV REIN #10164646 Report a problem | ||
| 9/27/2026 | Price change | $283,000-2.4%$104/sqft |
Source: NCWV REIN #10164646 Report a problem | ||
| 8/30/2026 | Price change | $289,900-3.3%$107/sqft |
Source: NCWV REIN #10164646 Report a problem | ||
| 7/9/2026 | Price change | $299,900-3.3%$111/sqft |
Source: NCWV REIN #10164646 Report a problem | ||
| 6/18/2026 | Price change | $310,000-2.8%$114/sqft |
Source: NCWV REIN #10164646 Report a problem | ||
| 5/12/2026 | Price change | $319,000-1.8%$118/sqft |
Source: NCWV REIN #10164646 Report a problem | ||
| 5/5/2026 | Listed for sale | $325,000+143.4%$120/sqft |
Source: NCWV REIN #10164646 Report a problem | ||
| 5/9/2002 | Sold | $133,500$49/sqft |
Source: Agent Provided Report a problem | ||
Public tax history
| Year | Property taxes | Tax assessment |
|---|---|---|
| 2025 | $1,490 +6.5% | $136,620 +6.4% |
| 2024 | $1,398 +10.9% | $128,400 +0.7% |
| 2023 | $1,261 +1.8% | $127,500 +2.6% |
| 2022 | $1,239 | $124,320 +0.2% |
| 2021 | -- | $124,020 +1.4% |
| 2020 | -- | $122,340 -2.3% |
| 2019 | $1,249 -5.5% | $125,280 +0.5% |
| 2018 | $1,322 +11.3% | $124,620 +12.8% |
| 2017 | $1,188 -2.8% | $110,520 -3.9% |
| 2016 | $1,221 +1.7% | $115,020 +2.3% |
| 2015 | $1,201 -6% | $112,440 -5.4% |
| 2014 | $1,278 -1.6% | $118,860 -0.3% |
| 2013 | $1,298 | $119,160 +0.7% |
| 2012 | $1,298 +4.4% | $118,320 +4.9% |
| 2011 | $1,243 +1.7% | $112,740 +1% |
| 2010 | $1,222 +7.3% | $111,660 +10.3% |
| 2009 | $1,139 -0.4% | $101,220 -1.2% |
| 2008 | $1,143 +9.2% | $102,420 +9.6% |
| 2007 | $1,047 +3.9% | $93,420 +5.9% |
| 2006 | $1,007 +9.6% | $88,200 +13.7% |
| 2005 | $919 | $77,580 +2.6% |
| 2004 | -- | $75,600 |
| 2003 | -- | $75,600 +93.5% |
| 2002 | -- | $39,060 +1.4% |
| 2001 | -- | $38,520 |
Find assessor info on the county website
Monthly payment
Est. payment
Payment breakdown
Explore the cost of this home by adjusting the details. Changes won't be saved.Climate risks
Neighborhood: 26554
Nearby schools
Schools provided by the listing agent
- Elementary: West Taylor Elementary
- Middle: Taylor County Middle
- High: Grafton High
- District: Taylor
Source: NCWV REIN. This data may not be complete. We recommend contacting the local school district to confirm school assignments for this home.
Similar homes
- $280,0005 bd3 ba2.9k sqft1616 Country Club Rd, Fairmont, WV 26554For Sale
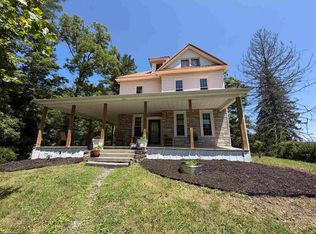 MLS ID #10166046, MARGARET CALE. NCWV REIN
 - $299,0003 bd3 ba3.3k sqft1014 Indiana Ave, Fairmont, WV 26554For Sale
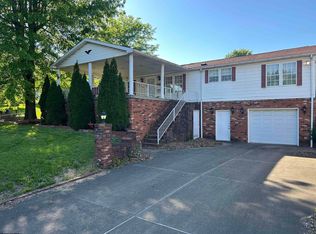 MLS ID #10164932, MADISON URSE. NCWV REIN
 - $279,9003 bd2 ba2.4k sqft1206 Country Club Rd, Fairmont, WV 26554For Sale
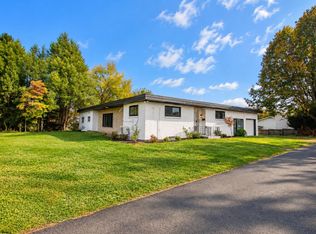 MLS ID #10163473, NEIL AUVIL. NCWV REIN
 - $249,9003 bd2 ba2.1k sqft1137 Morningstar Ln, Fairmont, WV 26554For Sale
 MLS ID #10166267, MISTY ROHALY. NCWV REIN
