Step inside to soaring cathedral ceilings and a spacious floor plan thoughtfully designed for comfort. The huge kitchen offers plenty of room to cook, gather and spread out, with a cheerful breakfast/coffee nook for casual mornings and a formal dining room ready for holidays and special occasions. If you need a dedicated place to work or study, the private office gives you the flexibility today's buyers are looking for. Downstairs, the finished basement adds an entirely new level of living space... perfect for movie nights, a game room, playroom, home gym or all of the above. Cozy up around the fireplace and make it your favorite place to unwind. Outside, a covered back deck overlooks the large, flat backyard, creating an ideal setup for cookouts, pets and relaxed evenings outdoors. Add in four bedrooms, 2.5 baths and a two-car garage, and this home checks the boxes that can be surprisingly hard to find in a property located outside of city limits. Come see just how easily this one could feel like home.
For sale
$360,000
679 Old Monongah Rd, Fairmont, WV 26554
4beds
3,234sqft
Single Family Residence
Built in 1980
0.31 Acres Lot
$352,100 Zestimate®
$111/sqft
$-- HOA
What's special
Large flat backyardSoaring cathedral ceilingsPrivate officeFour bedrooms
- 14 days
- 707
- 61
Zillow last checked:
Listing updated:
Listed by:
MISTY ROHALY 304-534-2145,
KEYSTONE REALTY GROUP LLC
Source: NCWV REIN,MLS#: 10166922
Facts & features
Interior
Bedrooms & bathrooms
- Bedrooms: 4
- Bathrooms: 3
- Full bathrooms: 2
- 1/2 bathrooms: 1
Rooms
- Room types: Great Room, Office, Formal Dining Rm, Breakfast Nook, Laundry/Utility
Primary bedroom
- Level: Second
- Area: 288
- Dimensions: 16 x 18
Bedroom 2
- Features: Vinyl Flooring
- Level: Second
- Area: 142.08
- Dimensions: 11.1 x 12.8
Bedroom 3
- Level: First
- Area: 162.5
- Dimensions: 12.5 x 13
Bedroom 4
- Level: First
- Area: 121.83
- Dimensions: 13.1 x 9.3
Dining room
- Features: Skylight, Ceiling Fan(s), Vinyl Flooring, Cathedral/Vaulted Ceiling
- Level: First
- Area: 158.64
- Dimensions: 13.1 x 12.11
Family room
- Level: Lower
- Area: 492.83
- Dimensions: 22.3 x 22.1
Kitchen
- Features: Vinyl Flooring, Solid Surface Counters
- Level: First
- Area: 237.6
- Dimensions: 18 x 13.2
Living room
- Features: Skylight, Ceiling Fan(s), Vinyl Flooring, Cathedral/Vaulted Ceiling
- Level: First
- Area: 188.88
- Dimensions: 15.11 x 12.5
Basement
- Level: Basement
Office
- Level: Second
- Area: 67.16
- Dimensions: 9.2 x 7.3
Heating
- Forced Air, Natural Gas
Cooling
- Ceiling Fan(s), Central Air
Appliances
- Included: Trash Compactor, Dishwasher, Disposal, Dryer, Freezer, Ice Maker, Microwave, Refrigerator, Wall Oven, Washer
- Laundry: Washer Hookup
Features
- High Speed Internet, Other, Vaulted Ceiling(s)
- Flooring: Vinyl, Carpet
- Windows: Skylight(s), Some Window Treatments
- Basement: Drop Ceiling,Finished,Full,Interior Entry,Walk-Out Access
- Attic: Other
- Number of fireplaces: 1
- Fireplace features: Gas Logs
Interior area
- Total structure area: 3,659
- Total interior livable area: 3,234 sqft
- Finished area above ground: 2,524
- Finished area below ground: 710
Property
Parking
- Total spaces: 2
- Parking features: Garage Door Opener, 2 Cars, Off Street
- Attached garage spaces: 2
Features
- Levels: Two
- Stories: 2
- Patio & porch: Deck, Patio, Porch
- Exterior features: Lighting
- Fencing: None
- Has view: Yes
- View description: Neighborhood
- Waterfront features: None
Lot
- Size: 0.31 Acres
- Features: Level, Sloped, Landscaped
Details
- Additional structures: Storage Shed/Outbuilding
- Parcel number: 540492409 5A0126.0000
Construction
Type & style
- Home type: SingleFamily
- Architectural style: Traditional
- Property subtype: Single Family Residence
Materials
- Frame, Stone, Wood, Shake Siding, Stucco, Wood Siding
- Foundation: Block
- Roof: Shingle
Condition
- Year built: 1980
Utilities & green energy
- Electric: 200 Amps
- Sewer: Public Sewer
- Water: Public
- Utilities for property: Cable Available
Community & HOA
Community
- Features: Medical Facility, Other, Park, Playground, Tennis Court(s)
- Security: Smoke Detector(s)
HOA
- Has HOA: No
Location
- Region: Fairmont
Financial & listing details
- Price per square foot: $111/sqft
- Tax assessed value: $216,500
- Annual tax amount: $1,613
- Date on market: 9/11/2026
- Electric utility on property: Yes
Estimated market value
$352,100
$334,000 - $370,000
$2,240/mo
Price history
| Date | Event | Price |
|---|---|---|
| 9/11/2026 | Listed for sale | $360,000$111/sqft |
Source:  NCWV REIN #10166922 Report a problem NCWV REIN #10166922 Report a problem | ||
Public tax history
| Year | Property taxes | Tax assessment |
|---|---|---|
| 2025 | $1,614 +3.6% | $129,900 +2.6% |
| 2024 | $1,558 +3.2% | $126,660 +3.7% |
| 2023 | $1,509 +3.6% | $122,160 +3.8% |
| 2022 | $1,457 | $117,660 +4% |
| 2021 | -- | $113,100 +4.1% |
| 2020 | -- | $108,600 +3.5% |
| 2019 | $1,312 -0.2% | $104,880 -1% |
| 2018 | $1,315 +2.7% | $105,900 +1.6% |
| 2017 | $1,280 +2.6% | $104,220 +2.2% |
| 2016 | $1,248 | $101,940 +2.7% |
| 2015 | $1,248 +3.2% | $99,300 +1.5% |
| 2014 | $1,209 | $97,800 +6.6% |
| 2013 | -- | $91,740 +3.4% |
| 2012 | -- | $88,740 +2.9% |
| 2011 | $1,069 +8.9% | $86,220 +2.8% |
| 2010 | $982 -0.8% | $83,880 -0.8% |
| 2009 | $990 +11.7% | $84,540 +9% |
| 2008 | $886 -2.5% | $77,580 +1.1% |
| 2007 | $909 +4.1% | $76,740 +9% |
| 2006 | $873 -0.9% | $70,380 +1.2% |
| 2005 | $881 | $69,540 -0.8% |
| 2004 | -- | $70,080 -5.5% |
| 2003 | -- | $74,160 |
| 2002 | -- | $74,160 +12.6% |
| 2001 | -- | $65,880 |
Find assessor info on the county website
Monthly payment
Est. payment
Payment breakdown
Explore the cost of this home by adjusting the details. Changes won't be saved.Climate risks
Neighborhood: 26554
Nearby schools
Schools provided by the listing agent
- Elementary: Watson Elementary
- Middle: West Fairmont Middle
- High: Fairmont Sr. High
- District: Marion
Source: NCWV REIN. This data may not be complete. We recommend contacting the local school district to confirm school assignments for this home.
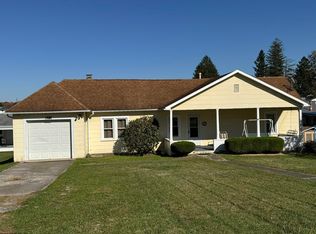
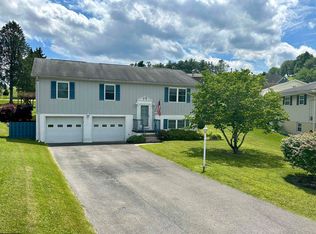
Similar homes
- $390,0004 bd2 ba3.4k sqft1739 Fairmont Ave, Fairmont, WV 26554For Sale
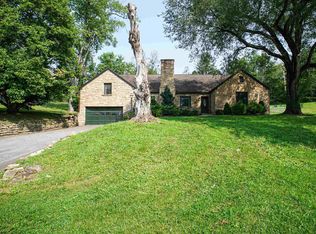 MLS ID #10166629, JANAEA CROYLE. NCWV REIN
 - $385,0004 bd4 ba2.4k sqft1825 Martha Ave, Fairmont, WV 26554For Sale
 MLS ID #10165637, REBECCA SPEAKMAN. NCWV REIN
 - $325,5003 bd2 ba1.6k sqft1715 Big Tree Dr, Fairmont, WV 26554For Sale
 MLS ID #10165257, SUE MELUZIO. NCWV REIN
 - $329,9003 bd2 ba2.1k sqft111 Braddock St, Fairmont, WV 26554For Sale
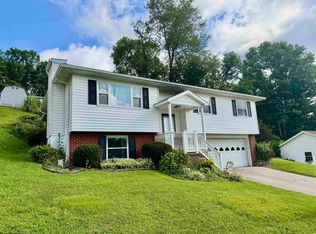 MLS ID #10166609, DIANE FLOYD. NCWV REIN
