In a quiet neighborhood, your new home awaits! This house has everything you will want and more than you could hope for including a new in-ground and fenced saltwater pool, double-level deck, attached 2 car garage, large living area and spacious kitchen, a second living room with a wood burning fireplace for those winter days, 4 bedrooms, primary bathroom, 2 full baths/2 half baths, and a usable entertaining area in the basement with a kitchenette/bar area that is perfect for those WVU watch parties! There have been many improvements to the house since the current owner purchased it in 2013. Landscaping is done and the view from the back deck is a perfect place for morning coffee and an evening cup of tea. Located near Mary Lou Retton park and just minutes from the conveniences of town. There's plenty of time left in summer to enjoy the pool and you just need your jersey to be ready to invite all the people for WVU football! Follow the yellow road; there's no place like home at 1825 Martha Avenue!
For sale
Price cut: $4K (7/14)
$396,000
1825 Martha Ave, Fairmont, WV 26554
4beds
2,437sqft
:
Get pre-qualified$2,485/mo
Single Family Residence
Built in 1977
8,000 Square Feet Lot
$388,600 Zestimate®
$162/sqft
$10/mo HOA
What's special
Spacious kitchenLandscaping is doneDouble-level deckPrimary bathroom
- 21 days |
- 878 |
- 56 |
Likely to sell faster than
Zillow last checked:
Listing updated:
Listed by:
REBECCA SPEAKMAN 304-602-6771,
LPT REALTY, LLC
Source: NCWV REIN,MLS#: 10165637
Facts & features
Interior
Bedrooms & bathrooms
- Bedrooms: 4
- Bathrooms: 4
- Full bathrooms: 2
- 1/2 bathrooms: 2
Rooms
- Room types: Gathering Room, Rec/Play Room, Game Room, First Floor Laundry/Util.
Primary bedroom
- Level: Second
- Area: 156
- Dimensions: 12 x 13
Bedroom 2
- Features: Luxury Vinyl Plank
- Level: Second
- Area: 108
- Dimensions: 12 x 9
Bedroom 3
- Features: Luxury Vinyl Plank
- Level: Second
- Area: 110
- Dimensions: 10 x 11
Bedroom 4
- Features: Luxury Vinyl Plank
- Level: Second
- Area: 121
- Dimensions: 11 x 11
Dining room
- Features: Balcony/Deck, Luxury Vinyl Plank
- Level: First
- Area: 180
- Dimensions: 15 x 12
Family room
- Level: First
- Area: 279.93
- Dimensions: 11.58 x 24.17
Kitchen
- Features: Dining Area, Balcony/Deck, Luxury Vinyl Plank
- Level: First
- Area: 247
- Dimensions: 19 x 13
Living room
- Features: Fireplace
- Level: First
- Area: 216
- Dimensions: 12 x 18
Basement
- Level: Basement
Heating
- Central, Forced Air, Natural Gas
Cooling
- Ceiling Fan(s), Central Air
Appliances
- Included: Dishwasher, Dryer, Range, Refrigerator, Washer
Features
- Other
- Flooring: Luxury Vinyl Plank
- Basement: Exterior Entry,Full,Interior Entry,Walk-Out Access
- Attic: Scuttle
- Number of fireplaces: 1
- Fireplace features: Masonry
Interior area
- Total structure area: 3,810
- Total interior livable area: 2,437 sqft
- Finished area above ground: 2,437
- Finished area below ground: 0
Property
Parking
- Total spaces: 3
- Parking features: Garage Door Opener, 3+ Cars, Off Street
- Attached garage spaces: 2
Features
- Levels: Two
- Stories: 2
- Patio & porch: Deck, Patio
- Exterior features: Balcony, Lighting, Private Yard
- Pool features: In Ground
- Fencing: Privacy,Wood
- Has view: Yes
- View description: Neighborhood
- Waterfront features: None
Lot
- Size: 8,000 Square Feet
- Dimensions: 80 x 100
- Features: Addl Land Available, Level, Landscaped
Details
- Parcel number: 2409013B01270000
Construction
Type & style
- Home type: SingleFamily
- Architectural style: Traditional
- Property subtype: Single Family Residence
Materials
- Block, Frame, Brick/Aluminum
- Foundation: Block
- Roof: Shingle
Condition
- Year built: 1977
Utilities & green energy
- Electric: 200 Amps
- Sewer: Public Sewer
- Water: Public
Community & HOA
Community
- Features: Health Club, Library, Medical Facility, Park, Playground, Shopping/Mall
- Subdivision: Mt. Vernon Heights
HOA
- Has HOA: Yes
- Services included: Snow Removal
- HOA fee: $120 annually
Location
- Region: Fairmont
Financial & listing details
- Price per square foot: $162/sqft
- Tax assessed value: $339,100
- Annual tax amount: $2,527
- Date on market: 7/5/2026
- Electric utility on property: Yes
Estimated market value
$388,600
$369,000 - $408,000
$2,206/mo
Price history
| Date | Event | Price |
|---|---|---|
| 7/14/2026 | Price change | $396,000-1%$162/sqft |
Source:  NCWV REIN #10165637 Report a problem NCWV REIN #10165637 Report a problem | ||
| 7/5/2026 | Listed for sale | $400,000+102%$164/sqft |
Source: NCWV REIN #10165637 Report a problem | ||
| 10/23/2013 | Sold | $198,000-7.9%$81/sqft |
Source: Public Record Report a problem | ||
| 7/18/2013 | Listed for sale | $215,000$88/sqft |
Source: Real Estate Plus LLC #10093019 Report a problem | ||
Public tax history
| Year | Property taxes | Tax assessment |
|---|---|---|
| 2025 | $2,528 +8.1% | $203,460 +7% |
| 2024 | $2,338 +3.5% | $190,140 +3.9% |
| 2023 | $2,260 +2.8% | $182,940 +3% |
| 2022 | $2,199 | $177,660 +7.9% |
| 2021 | -- | $164,700 +3.4% |
| 2020 | -- | $159,360 +5.1% |
| 2019 | $1,897 +10.6% | $151,680 +9.8% |
| 2018 | $1,715 +3.3% | $138,120 +2.2% |
| 2017 | $1,660 +3.3% | $135,120 +2.9% |
| 2016 | $1,607 | $131,340 +1.3% |
| 2015 | $1,607 +0.4% | $129,660 +0% |
| 2014 | $1,602 | $129,600 -0.8% |
| 2013 | -- | $130,680 +2.7% |
| 2012 | -- | $127,200 +7.1% |
| 2011 | $1,473 +8.2% | $118,740 +2.2% |
| 2010 | $1,361 +3.9% | $116,220 +3.9% |
| 2009 | $1,310 +1.6% | $111,900 -0.9% |
| 2008 | $1,290 -1.6% | $112,920 +2% |
| 2007 | $1,311 +22.9% | $110,700 +28.8% |
| 2006 | $1,067 -2.1% | $85,980 -0.1% |
| 2005 | $1,089 | $86,040 -0.6% |
| 2004 | -- | $86,520 +8.3% |
| 2003 | -- | $79,920 -9.6% |
| 2002 | -- | $88,440 +7.5% |
| 2001 | -- | $82,260 |
Find assessor info on the county website
Monthly payment
Est. payment
Payment breakdown
Explore the cost of this home by adjusting the details. Changes won't be saved.Climate risks
Neighborhood: 26554
Nearby schools
GreatSchools rating
- 5/10Watson Elementary SchoolGrades: PK-4Distance: 1.1 mi
- 7/10West Fairmont Middle SchoolGrades: 5-8Distance: 2.1 mi
- 6/10Fairmont Senior High SchoolGrades: 9-12Distance: 2.2 mi
Schools provided by the listing agent
- Elementary: Watson Elementary
- Middle: West Fairmont Middle
- High: Fairmont Sr. High
- District: Marion
Source: NCWV REIN. This data may not be complete. We recommend contacting the local school district to confirm school assignments for this home.
- $279,6004 bd3 ba1.7k sqft1821 Martha Ave, Fairmont, WV 26554Off Market
- $298,6003 bd2 ba2k sqft1823 Martha Ave, Fairmont, WV 26554Off Market
- $282,2003 bd1 ba2.4k sqft1827 Martha Ave, Fairmont, WV 26554Off Market
- $1,600-- bd-- ba-- sqftBunker Ave, Fairmont, WV 26554Off Market
- $1,600-- bd-- ba-- sqftBunker Ave, Fairmont, WV 26554Off Market
- $312,5004 bd6 ba2.7k sqft1822 Vernon Dr, Fairmont, WV 26554Sold
- $19,200-- bd-- ba-- sqft1821 Martha Ave, Fairmont, WV 26554Off Market
- $284,5003 bd2 ba1.9k sqft1828 Martha Ave, Fairmont, WV 26554Off Market
A local agent can set up tours, give advice and negotiate with sellers.
Similar homes
- $398,0004 bd3 ba2k sqft25 Augusta Pnes, Fairmont, WV 26554For Sale
 MLS ID #10165218, ALICIA CURTIS. NCWV REIN
 - $339,0003 bd2 ba2k sqft390 Herald Dr, Fairmont, WV 26554For Sale
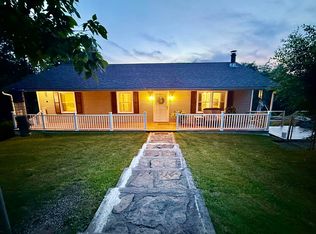 MLS ID #10166016, VERA SANSALONE. NCWV REIN
 - $360,0003 bd2 ba1.6k sqft1715 Big Tree Dr, Fairmont, WV 26554For Sale
 MLS ID #10165257, SUE MELUZIO. NCWV REIN
 - $349,5004 bd3 ba2k sqft502 Ohio Ave, Fairmont, WV 26554For Sale
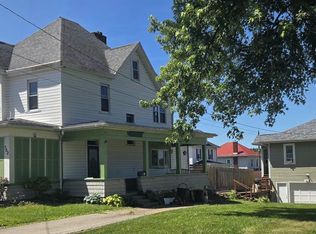 MLS ID #10165978, RALPH HARVEY. NCWV REIN
 - $339,0004 bd3 ba2.1k sqft818 Coleman Ave, Fairmont, WV 26554For SaleMLS ID #10165170, TALYA GEARDE. NCWV REIN
- $379,0004 bd3 ba3.1k sqft1 Hillside Dr, Fairmont, WV 26554For SaleMLS ID #10164640, MISTY ROHALY. NCWV REIN
- $494,0005 bd3 ba2k sqft800 Country Club Rd, Fairmont, WV 26554For SaleMLS ID #10165675, WAYNE YODER. NCWV REIN
- $279,9003 bd2 ba2.4k sqft1206 Country Club Rd, Fairmont, WV 26554For SaleMLS ID #10163473, NEIL AUVIL. NCWV REIN
- $430,0004 bd4 ba3.5k sqft119 Eastview Way, Fairmont, WV 26554For SaleMLS ID #10165276, CHAD FRASHER. NCWV REIN
- $359,9003 bd2 ba1.7k sqft111 Charolais Cir, Fairmont, WV 26554For SaleMLS ID #10165633, KIM TILLEY. NCWV REIN
- $349,0005 bd4 ba2.7k sqft33 Elephant Walk, Fairmont, WV 26554For SaleMLS ID #10160767, JAMIE PRO-PHILLIPS. NCWV REIN
- $304,0003 bd3 ba3.3k sqft1014 Indiana Ave, Fairmont, WV 26554For SaleMLS ID #10164932, MADISON URSE. NCWV REIN
- $469,9004 bd4 ba3.1k sqft48 Manor Dr, Fairmont, WV 26554For SaleMLS ID #10160993, VERA SANSALONE. NCWV REIN
- $354,9003 bd2 ba1.5k sqft313 Hecks Run Rd, Fairmont, WV 26554For SaleMLS ID #10162847, JACQUELINE MAIER. NCWV REIN
- $319,0003 bd1 ba1.5k sqft3630 Freedom Hwy, Fairmont, WV 26554For SaleMLS ID #10165340, GANNON SATTERFIELD. NCWV REIN
- $253,0004 bd3 ba2.3k sqft1231 College Park, Fairmont, WV 26554For Sale By Owner
- $299,9003 bd3 ba2.7k sqft178 Mulberry Ln, Fairmont, WV 26554For SaleMLS ID #10164646, KIM MORGAN. NCWV REIN
- $328,0003 bd3 ba1.6k sqft249 Woodbury Dr, Fairmont, WV 26554For SaleMLS ID #10165581, VERA SANSALONE. NCWV REIN
- $269,9006 bd4 ba2.8k sqft731 Benoni Ave, Fairmont, WV 26554For SaleMLS ID #10165111, LACY UEBEL. NCWV REIN
- $389,0004 bd2 ba2.7k sqft991 River Rd, Morgantown, WV 26501AuctionMLS ID #11835271, Jordan Kiger, Joe R. Pyle Complete Auction and Realty Service. My State MLS
