Comfort, Convenience and Charm abode in this home with breath taking panoramic views and ultimate privacy! Perched on 3.32 acres of serene, rolling land, this "must see" is accessible via a long, private driveway. The property offers a quiet, secluded retreat with local conveniences. Inside has an open living room, spacious bedrooms, hardwood floors, and plenty of space in the basement, also a brand new HVAC system.
For sale
Price cut: $16K (7/24)
$319,000
3630 Freedom Hwy, Fairmont, WV 26554
3beds
1,508sqft
:
Get pre-qualified$1,993/mo
Single Family Residence
Built in 1969
3.32 Acres Lot
$321,700 Zestimate®
$212/sqft
$-- HOA
What's special
Breath taking panoramic viewsLong private drivewayBrand new hvac systemQuiet secluded retreatUltimate privacySpacious bedroomsHardwood floors
- 42 days |
- 931 |
- 25 |
Zillow last checked:
Listing updated:
Listed by:
GANNON SATTERFIELD 304-816-2151,
COMMODORE REALTY LLC
Source: NCWV REIN,MLS#: 10165340
Facts & features
Interior
Bedrooms & bathrooms
- Bedrooms: 3
- Bathrooms: 1
- Full bathrooms: 1
Primary bedroom
- Level: First
- Area: 195.75
- Dimensions: 13.5 x 14.5
Bedroom 2
- Features: Wood Floor
- Level: First
- Area: 148.5
- Dimensions: 13.5 x 11
Bedroom 3
- Features: Wood Floor
- Level: First
- Area: 175.5
- Dimensions: 13 x 13.5
Dining room
- Level: First
- Area: 100
- Dimensions: 10 x 10
Kitchen
- Features: Vinyl Flooring
- Level: First
- Area: 90
- Dimensions: 10 x 9
Living room
- Level: First
- Area: 312
- Dimensions: 24 x 13
Basement
- Level: Basement
Heating
- Forced Air, Natural Gas
Cooling
- Central Air
Appliances
- Included: Range, Refrigerator, Other
- Laundry: Washer Hookup
Features
- Vaulted Ceiling(s), Other
- Flooring: Carpet, Wood, Vinyl, Concrete, Other
- Basement: Full,Walk-Out Access,Interior Entry,Garage Access,Concrete
- Attic: Interior Access Only
- Has fireplace: No
- Fireplace features: None
Interior area
- Total structure area: 3,016
- Total interior livable area: 1,508 sqft
- Finished area above ground: 1,508
- Finished area below ground: 0
Property
Parking
- Total spaces: 3
- Parking features: Garage Door Opener, 3+ Cars, Off Street, Other
- Garage spaces: 1
Features
- Levels: 1
- Stories: 1
- Patio & porch: Porch, Patio
- Exterior features: Private Yard
- Fencing: None
- Has view: Yes
- View description: Panoramic
- Waterfront features: None
Lot
- Size: 3.32 Acres
- Dimensions: 3.32 Acres
- Features: Sloped, Other, Rolling Slope, Landscaped
Details
- Additional structures: Storage Shed/Outbuilding
- Parcel number: 540492411 340018.0002
- Other equipment: Other
Construction
Type & style
- Home type: SingleFamily
- Architectural style: Raised Ranch
- Property subtype: Single Family Residence
Materials
- Frame, Block, Brick
- Foundation: Block
- Roof: Shingle
Condition
- Year built: 1969
Utilities & green energy
- Electric: 100 Amp Service
- Sewer: Septic Tank
- Water: Public
Community & HOA
Community
- Features: Park, Playground, Golf, Shopping/Mall, Other
HOA
- Has HOA: No
Location
- Region: Fairmont
Financial & listing details
- Price per square foot: $212/sqft
- Annual tax amount: $885
- Date on market: 6/12/2026
- Electric utility on property: Yes
Estimated market value
$321,700
$306,000 - $338,000
$1,440/mo
Price history
| Date | Event | Price |
|---|---|---|
| 7/24/2026 | Price change | $319,000-4.8%$212/sqft |
Source:  NCWV REIN #10165340 Report a problem NCWV REIN #10165340 Report a problem | ||
| 7/12/2026 | Price change | $335,000-2.9%$222/sqft |
Source: NCWV REIN #10165340 Report a problem | ||
| 7/3/2026 | Price change | $345,000-3.9%$229/sqft |
Source: NCWV REIN #10165340 Report a problem | ||
| 6/20/2026 | Price change | $359,000-5.5%$238/sqft |
Source: NCWV REIN #10165340 Report a problem | ||
| 6/12/2026 | Listed for sale | $380,000$252/sqft |
Source: NCWV REIN #10165340 Report a problem | ||
Public tax history
Tax history is unavailable.
Monthly payment
Est. payment
Payment breakdown
Explore the cost of this home by adjusting the details. Changes won't be saved.Climate risks
Neighborhood: 26554
Nearby schools
GreatSchools rating
- 7/10Monongah Elementary SchoolGrades: PK-4Distance: 0.6 mi
- 8/10Monongah Middle SchoolGrades: 5-8Distance: 0.9 mi
- 7/10North Marion High SchoolGrades: 9-12Distance: 5 mi
Schools provided by the listing agent
- Elementary: Monongah Elementary
- Middle: Monongah Middle
- High: North Marion High
- District: Marion
Source: NCWV REIN. This data may not be complete. We recommend contacting the local school district to confirm school assignments for this home.
- $229,9003 bd1 ba1.5k sqftS Route 19, Fairmont, WV 26554Off Market
- $145,0003 bd2 ba1.9k sqft3626 Freedom Hwy, Fairmont, WV 26554Sold
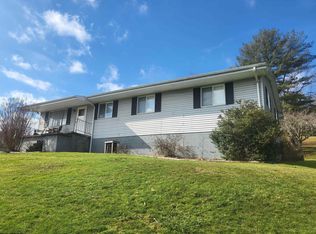
- $186,6003 bd2 ba1.4k sqftS Route 19, Fairmont, WV 26554Off Market
- $86,0002 bd1 ba1.4k sqftS Rr 19, Fairmont, WV 26554Off Market
- $155,8002 bd1 ba1k sqftS Route 19, Fairmont, WV 26554Off Market
- $599,0003 bd3 ba5k sqft3574 Freedom Hwy, Fairmont, WV 26554For Sale
- $50,0002.02 Acres3601 Freedom Hwy, Fairmont, WV 26554Sold
- $115,0002 bd1 ba1.2k sqft3613 Freedom Hwy, Fairmont, WV 26554Off Market
A local agent can set up tours, give advice and negotiate with sellers.
Similar homes
- $339,0003 bd2 ba2k sqft390 Herald Dr, Fairmont, WV 26554For Sale
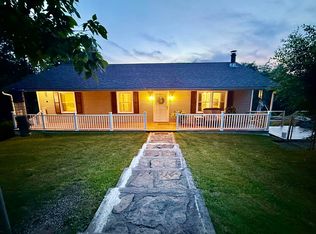 MLS ID #10166016, VERA SANSALONE. NCWV REIN
 - $360,0003 bd2 ba1.6k sqft1715 Big Tree Dr, Fairmont, WV 26554For Sale
 MLS ID #10165257, SUE MELUZIO. NCWV REIN
 - $319,0003 bd4 ba2k sqft8 Sunset Dr, Fairmont, WV 26554For Sale
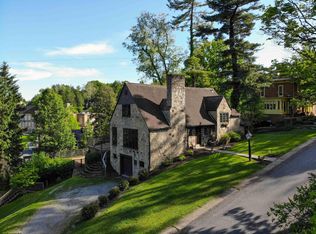 MLS ID #10164842, MISTY ROHALY. NCWV REIN
 - $349,5004 bd3 ba2k sqft502 Ohio Ave, Fairmont, WV 26554For Sale
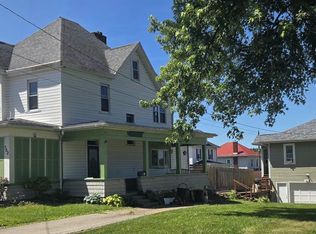 MLS ID #10165978, RALPH HARVEY. NCWV REIN
 - $339,0004 bd3 ba2.1k sqft818 Coleman Ave, Fairmont, WV 26554For SaleMLS ID #10165170, TALYA GEARDE. NCWV REIN
- $354,9003 bd2 ba1.5k sqft313 Hecks Run Rd, Fairmont, WV 26554For SaleMLS ID #10162847, JACQUELINE MAIER. NCWV REIN
- $328,0003 bd3 ba1.6k sqft249 Woodbury Dr, Fairmont, WV 26554For SaleMLS ID #10165581, VERA SANSALONE. NCWV REIN
- $289,0002 bd2 ba1.6k sqft1936 Morgantown Ave, Fairmont, WV 26554For SaleMLS ID #10165411, MELISSA CLELLAND. NCWV REIN
- $--3 bd2 ba1.1k sqft501 E Grafton Rd, Fairmont, WV 26554AuctionServiceLink Auction
- $359,9003 bd2 ba1.7k sqft111 Charolais Cir, Fairmont, WV 26554For SaleMLS ID #10165633, KIM TILLEY. NCWV REIN
- $259,9003 bd2 ba1.6k sqft1133 Village Way, Fairmont, WV 26554For SaleMLS ID #10164022, PAUL KOKOSKA. NCWV REIN
- from $320,0003 bd2 ba1.4k sqftThe Celina Plan, Heston Farm, Fairmont, WV 26554New ConstructionTJ Custom Homes
- $398,0004 bd3 ba2k sqft25 Augusta Pnes, Fairmont, WV 26554For SaleMLS ID #10165218, ALICIA CURTIS. NCWV REIN
- $335,3503 bd3 ba1.6k sqftLOT 120 Heston Farm Cir, Fairmont, WV 26554New ConstructionNCWV REIN
- from $354,0003 bd3 ba1.6k sqftThe Tremont III Plan, Heston Farm, Fairmont, WV 26554New ConstructionTJ Custom Homes
- $279,9004 bd3 ba1.4k sqft915 Boulevard Ave, Fairmont, WV 26554For SaleMLS ID #10165668, STEPHANIE MULLER. NCWV REIN
- $380,0003 bd2 ba1.4k sqft719 James St, Bridgeport, WV 26330For SaleMLS ID #10165590, SCOTTI CHUMLEY. NCWV REIN
- $229,0003 bd3 ba1.4k sqft1260 College Park, Fairmont, WV 26554For SaleMLS ID #10165293, LIZ WILSON. NCWV REIN
- $319,9994 bd2 ba2k sqft302 Pineview Dr, Clarksburg, WV 26301For SaleMLS ID #10165152, MARY STEWART. NCWV REIN
- $299,9003 bd2 ba1.6k sqft540 Hall St, Bridgeport, WV 26330For SaleMLS ID #10165458, REBECCA MILLER. NCWV REIN
