Completely remodeled from top to bottom, this 3-bedroom, 2 full bath home—with an additional main-level half bath/laundry room—is truly move-in ready. Every detail has been updated inside and out, featuring brand-new siding, roof, HVAC, flooring, kitchen, bathrooms, electrical, drywall, and fresh paint throughout. Whether you're searching for a home to make your own or a smart investment opportunity, this property checks all the boxes. Ideally located just moments from Fairmont State University, the home even offers a direct view of campus from the rear deck—making it an excellent option for rental potential. PRICED BELOW MOST RECENT APPRAISED VALUE (completed in June 2026).
For sale
Price cut: $10K (7/24)
$229,000
1260 College Park, Fairmont, WV 26554
3beds
1,404sqft
:
Get pre-qualified$1,447/mo
Single Family Residence
Built in 1945
5,970 Square Feet Lot
$223,200 Zestimate®
$163/sqft
$-- HOA
What's special
Fresh paint throughoutRear deckBrand-new siding
- 52 days |
- 592 |
- 38 |
Zillow last checked:
Listing updated:
Listed by:
LIZ WILSON 304-838-0918,
LANDMARK REALTY SERVICES OF WV, INC
Source: NCWV REIN,MLS#: 10165293
Facts & features
Interior
Bedrooms & bathrooms
- Bedrooms: 3
- Bathrooms: 3
- Full bathrooms: 2
- 1/2 bathrooms: 1
Primary bedroom
- Level: Second
- Area: 150
- Dimensions: 10 x 15
Bedroom 2
- Features: Vinyl Flooring
- Level: Second
- Area: 100
- Dimensions: 10 x 10
Bedroom 3
- Features: Vinyl Flooring
- Level: Second
- Area: 115.5
- Dimensions: 11 x 10.5
Dining room
- Features: Vinyl Flooring, Balcony/Deck
- Level: First
- Area: 117.75
- Dimensions: 13.08 x 9
Kitchen
- Features: Vinyl Flooring
- Level: First
- Area: 140.25
- Dimensions: 15.58 x 9
Living room
- Features: Vinyl Flooring
- Level: First
- Area: 202.99
- Dimensions: 15.42 x 13.17
Basement
- Level: Basement
Heating
- Natural Gas
Cooling
- Central Air
Appliances
- Included: Range, Microwave, Dishwasher, Refrigerator, Gas Stove Connection
- Laundry: Washer Hookup
Features
- Flooring: Vinyl, Tile
- Windows: Double Pane Windows
- Basement: Full,Unfinished,Walk-Out Access,Concrete
- Attic: Interior Access Only
- Has fireplace: No
- Fireplace features: None
Interior area
- Total structure area: 2,106
- Total interior livable area: 1,404 sqft
- Finished area above ground: 1,404
- Finished area below ground: 0
Property
Parking
- Total spaces: 2
- Parking features: 2 Cars, On Street, Off Street
Features
- Levels: Two
- Stories: 2
- Exterior features: Balcony
- Fencing: None
- Has view: Yes
- View description: Neighborhood
- Waterfront features: None
Lot
- Size: 5,970 Square Feet
- Dimensions: 44 x 96 x 68 x 118
- Features: Sloped
Details
- Parcel number: 2403002400600000
Construction
Type & style
- Home type: SingleFamily
- Property subtype: Single Family Residence
Materials
- Frame, Vinyl Siding
- Foundation: Block
- Roof: Shingle
Condition
- Year built: 1945
Utilities & green energy
- Electric: 200 Amps
- Sewer: Public Sewer
- Water: Public
Community & HOA
Community
- Features: Park, Playground, Golf, Library, Medical Facility, Public Transportation
- Security: Smoke Detector(s)
HOA
- Has HOA: No
Location
- Region: Fairmont
Financial & listing details
- Price per square foot: $163/sqft
- Tax assessed value: $52,600
- Annual tax amount: $942
- Date on market: 6/11/2026
- Electric utility on property: Yes
Estimated market value
$223,200
$212,000 - $234,000
$1,515/mo
Price history
| Date | Event | Price |
|---|---|---|
| 7/24/2026 | Price change | $229,000-4.2%$163/sqft |
Source:  NCWV REIN #10165293 Report a problem NCWV REIN #10165293 Report a problem | ||
| 6/11/2026 | Listed for sale | $239,000+267.7%$170/sqft |
Source: NCWV REIN #10165293 Report a problem | ||
| 11/22/2024 | Sold | $65,000$46/sqft |
Source: NCWV REIN #10157250 Report a problem | ||
| 11/19/2024 | Listed for sale | $65,000+66.7%$46/sqft |
Source: NCWV REIN #10157250 Report a problem | ||
| 12/28/2021 | Sold | $39,000-21.8%$28/sqft |
Source: Public Record Report a problem | ||
| 10/1/2021 | Listed for sale | $49,900$36/sqft |
Source: NCWV REIN #10140341 Report a problem | ||
Public tax history
| Year | Property taxes | Tax assessment |
|---|---|---|
| 2025 | $942 +5.5% | $31,560 +4.6% |
| 2024 | $893 +1.6% | $30,180 +2% |
| 2023 | $879 -22% | $29,580 -21.9% |
| 2022 | $1,127 | $37,860 -30% |
| 2021 | -- | $54,120 +1.9% |
| 2020 | -- | $53,100 +6.9% |
| 2019 | $746 -9.6% | $49,680 -10.2% |
| 2018 | $825 +5.6% | $55,320 +4.7% |
| 2017 | $781 +2.9% | $52,860 +2.6% |
| 2016 | $760 | $51,540 -0.1% |
| 2015 | $760 +101.9% | $51,600 +1.9% |
| 2014 | $376 | $50,640 +125.1% |
| 2003 | -- | $22,500 |
| 2002 | -- | $22,500 +1.9% |
| 2001 | -- | $22,080 |
Find assessor info on the county website
Monthly payment
Est. payment
Payment breakdown
Explore the cost of this home by adjusting the details. Changes won't be saved.Climate risks
Neighborhood: 26554
Nearby schools
GreatSchools rating
- 10/10Jayenne Elementary SchoolGrades: PK-4Distance: 1.3 mi
- 7/10West Fairmont Middle SchoolGrades: 5-8Distance: 1.4 mi
- 6/10Fairmont Senior High SchoolGrades: 9-12Distance: 0.7 mi
Schools provided by the listing agent
- Elementary: Jayenne Elementary
- Middle: West Fairmont Middle
- High: Fairmont Sr. High
- District: Marion
Source: NCWV REIN. This data may not be complete. We recommend contacting the local school district to confirm school assignments for this home.
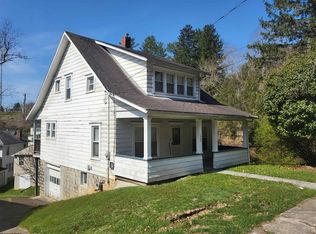
- $110,0002 bd1 ba1.3k sqft1262 College Park, Fairmont, WV 26554Sold
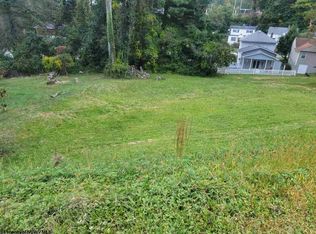
- $10,0009,066 Square FeetCollege Park, Fairmont, WV 26554Sold
- $238,5005 bd2 ba2.6k sqft1363 College Park, Fairmont, WV 26554Off Market
- $7,4004 bd3 ba2.1k sqft1365 College Park, Fairmont, WV 26554Off Market
- $231,4003 bd2 ba1.7k sqft1365 College Park, Fairmont, WV 26554Off Market
- $240,1003 bd1 ba2.5k sqft1259 College Park, Fairmont, WV 26554Off Market
- $13,700-- bd-- ba-- sqft1358 College Park, Fairmont, WV 26554Off Market
- $197,5003 bd2 ba1.7k sqft1359 College Park, Fairmont, WV 26554Off Market
A local agent can set up tours, give advice and negotiate with sellers.
Similar homes
- $229,0003 bd2 ba1.2k sqft80 Herald Dr, Fairmont, WV 26554Auction
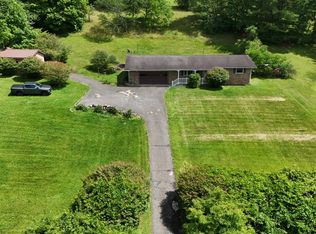 MLS ID #11855486, Joe Pyle, Joe R. Pyle Complete Auction and Realty Service. My State MLS
 - $215,0003 bd2 ba1.8k sqft139 Golf Dr, Fairmont, WV 26554For Sale
 MLS ID #10166188, JAMES COOMBS. NCWV REIN
 - $215,0003 bd2 ba1.7k sqft338 Mount Harmony Rd, Fairmont, WV 26554For Sale
 MLS ID #10166196, DEBBIE MERRILL. NCWV REIN
 - $335,0003 bd2 ba1.5k sqft808 E Park Ave, Fairmont, WV 26554For Sale
 MLS ID #10166178, DENISE EVERSON. NCWV REIN
 - $189,9003 bd1 ba1.2k sqft542 Market St, Fairmont, WV 26554For SaleMLS ID #10165271, LACY UEBEL. NCWV REIN
- $289,0002 bd2 ba1.6k sqft1936 Morgantown Ave, Fairmont, WV 26554For SaleMLS ID #10165411, MELISSA CLELLAND. NCWV REIN
- $267,9004 bd3 ba1.4k sqft915 Boulevard Ave, Fairmont, WV 26554For SaleMLS ID #10165668, STEPHANIE MULLER. NCWV REIN
- $160,0002 bd1 ba1.4k sqft731 Virginia Ave, Fairmont, WV 26554For SaleMLS ID #10166064, KRISTEN BARBOUR. NCWV REIN
- $275,0003 bd2 ba2k sqft603 Pike St, Barrackville, WV 26559For SaleMLS ID #10164140, SHEENA HERSHMAN. NCWV REIN
- $274,9993 bd2 ba1.6k sqft113 Joes Dr, Fairview, WV 26570For SaleMLS ID #10166190, CRISTY MOATS. NCWV REIN
- $219,9903 bd3 ba1.4k sqft20 Erow St, Fairmont, WV 26554New ConstructionNCWV REIN
- $152,5002 bd1 ba1.2k sqft1129 Speedway Ave, Fairmont, WV 26554For SaleMLS ID #10164962, VERA SANSALONE. NCWV REIN
- $328,0003 bd3 ba1.6k sqft249 Woodbury Dr, Fairmont, WV 26554For SaleMLS ID #10165581, VERA SANSALONE. NCWV REIN
- $234,9003 bd2 ba1.6k sqft209 Western Ave, Westover, WV 26501For SaleMLS ID #10165804, MICHELLE OATES. NCWV REIN
- $189,0003 bd1 ba1.1k sqft635 Boyce Rd, Grafton, WV 26354For SaleMLS ID #10165837, LIZ WILSON. NCWV REIN
- from $259,9003 bd3 ba1.7k sqftTownhome Plan, Martin's Perch, Fairmont, WV 26554New ConstructionTJ Custom Homes
- $190,0003 bd2 ba2k sqft101 Tony Rundle Rd, Grafton, WV 26354For SaleMLS ID #10166087, JOSHUA WHITE. NCWV REIN
- $214,9903 bd3 ba1.4k sqft17 Erow St, Fairmont, WV 26554New ConstructionNCWV REIN
- $239,0003 bd3 ba1.2k sqft428 Vangilder St, Morgantown, WV 26505For SaleMLS ID #10165429, KIM SOVINE. NCWV REIN
- $225,0003 bd2 ba1.1k sqft1201 Milton St, Morgantown, WV 26505For SaleMLS ID #10165886, JEFFREY GOFF. NCWV REIN
