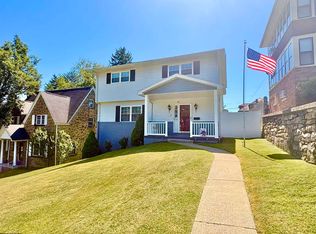
Beautifully and professionally renovated from top to bottom, this move-in-ready home offers a fresh, modern feel throughout. Updates include new LVP flooring, fresh paint, a new roof, new gutters, a brand-new kitchen, and completely renovated bathrooms. The thoughtfully designed kitchen features brand new appliances, new cabinetry, granite countertops, fixtures, and finishes, while the updated bathrooms offer a clean and stylish look. Step outside from the bedroom onto the spacious second-level deck, complete with a ceiling fan and skylight, creating the perfect place to relax and enjoy the outdoors. This home is conveniently located near Interstate 79, providing easy access to both Morgantown and Bridgeport. With quality workmanship and extensive updates throughout, it is ready for its new owner to move in and start enjoying immediately!
For sale
$335,000
808 E Park Ave, Fairmont, WV 26554
3beds
1,536sqft
:
Get pre-qualified$2,073/mo
Single Family Residence
Built in 1965
348 Square Feet Lot
$322,800 Zestimate®
$218/sqft
$-- HOA
What's special
Fresh paintNew lvp flooringSpacious second-level deckCompletely renovated bathroomsThoughtfully designed kitchenFresh modern feel throughoutBrand-new kitchen
- 4 days |
- 319 |
- 7 |
Zillow last checked:
Listing updated:
Listed by:
DENISE EVERSON 304-266-5775,
EXP REALTY, LLC
Source: NCWV REIN,MLS#: 10166178
Facts & features
Interior
Bedrooms & bathrooms
- Bedrooms: 3
- Bathrooms: 2
- Full bathrooms: 2
Primary bedroom
- Level: Second
- Area: 143
- Dimensions: 11 x 13
Bedroom 2
- Features: Balcony/Deck, Luxury Vinyl Plank
- Level: Second
- Area: 120
- Dimensions: 12 x 10
Bedroom 3
- Features: Luxury Vinyl Plank
- Level: First
- Area: 98
- Dimensions: 7 x 14
Family room
- Level: First
- Area: 330
- Dimensions: 22 x 15
Kitchen
- Features: Tile Floor, Dining Area, Solid Surface Counters
- Level: Second
- Area: 120
- Dimensions: 8 x 15
Living room
- Features: Luxury Vinyl Plank
- Level: Second
- Area: 176
- Dimensions: 11 x 16
Basement
- Level: Basement
Heating
- Forced Air, Natural Gas
Cooling
- Central Air
Appliances
- Included: Dishwasher, Disposal, Microwave, Range, Refrigerator
- Laundry: Washer Hookup
Features
- Flooring: Luxury Vinyl Plank, Tile
- Basement: None
- Attic: None
- Has fireplace: No
- Fireplace features: None
Interior area
- Total structure area: 1,536
- Total interior livable area: 1,536 sqft
- Finished area above ground: 1,536
- Finished area below ground: 0
Video & virtual tour
Property
Parking
- Total spaces: 2
- Parking features: 2 Cars
Features
- Levels: Two
- Stories: 2
- Patio & porch: Deck, Porch
- Fencing: None
- Has view: Yes
- View description: Neighborhood
- Waterfront features: None
Lot
- Size: 348 Square Feet
- Dimensions: 40 x 90
- Features: Level
Details
- Parcel number: 2405 40145.0000
Construction
Type & style
- Home type: SingleFamily
- Property subtype: Single Family Residence
Materials
- Block, Asbestos
- Foundation: Block
- Roof: Shingle
Condition
- Year built: 1965
Utilities & green energy
- Electric: 200 Amps
- Sewer: Public Sewer
- Water: Public
Community & HOA
Community
- Features: Medical Facility, Park, Playground, Pool
- Security: Smoke Detector(s), Carbon Monoxide Detector(s)
HOA
- Has HOA: No
Location
- Region: Fairmont
Financial & listing details
- Price per square foot: $218/sqft
- Tax assessed value: $103,900
- Annual tax amount: $930
- Date on market: 7/31/2026
- Electric utility on property: Yes
Estimated market value
$322,800
$307,000 - $339,000
$1,584/mo
Price history
| Date | Event | Price |
|---|---|---|
| 7/31/2026 | Listed for sale | $335,000+249%$218/sqft |
Source:  NCWV REIN #10166178 Report a problem NCWV REIN #10166178 Report a problem | ||
| 10/1/2025 | Sold | $96,000$63/sqft |
Source: NCWV REIN #10160780 Report a problem | ||
| 9/13/2025 | Contingent | $96,000$63/sqft |
Source: NCWV REIN #10160780 Report a problem | ||
| 9/11/2025 | Price change | $96,000-12.7%$63/sqft |
Source: NCWV REIN #10160780 Report a problem | ||
| 8/1/2025 | Listed for sale | $110,000+4.3%$72/sqft |
Source: NCWV REIN #10160780 Report a problem | ||
| 7/24/2017 | Sold | $105,500-3.7%$69/sqft |
Source: Public Record Report a problem | ||
| 3/27/2017 | Listed for sale | $109,500+33.5%$71/sqft |
Source: KLM PROPERTIES, INC. #10113521 Report a problem | ||
| 7/10/2012 | Sold | $82,000-7.9%$53/sqft |
Source: Public Record Report a problem | ||
| 3/10/2012 | Listed for sale | $89,000-3.8%$58/sqft |
Source: Homefinders Plus Real Estate, Inc #10081493 Report a problem | ||
| 1/26/2012 | Listing removed | $92,500$60/sqft |
Source: Homefinders Plus Real Estate, Inc #10081493 Report a problem | ||
| 10/21/2011 | Price change | $92,500-2.6%$60/sqft |
Source: Homefinders Plus Real Estate, Inc #10081493 Report a problem | ||
| 7/26/2011 | Listed for sale | $95,000$62/sqft |
Source: Homefinders Plus Real Estate, Inc #10081493 Report a problem | ||
Public tax history
| Year | Property taxes | Tax assessment |
|---|---|---|
| 2025 | $930 +2.8% | $62,340 +2% |
| 2024 | $905 +2% | $61,140 +2.4% |
| 2023 | $887 +2.3% | $59,700 +2.5% |
| 2022 | $867 | $58,260 +4.1% |
| 2021 | -- | $55,980 +2.9% |
| 2020 | -- | $54,420 +3.5% |
| 2019 | $789 +7.5% | $52,560 +6.8% |
| 2018 | $734 +6.1% | $49,200 +5.1% |
| 2017 | $692 +0.4% | $46,800 +0.1% |
| 2016 | $689 | $46,740 +13.9% |
| 2015 | $689 +5.9% | $41,040 -6.3% |
| 2014 | $651 | $43,800 +92.1% |
| 2004 | -- | $22,800 +9.5% |
| 2003 | -- | $20,820 |
| 2002 | -- | $20,820 +2.1% |
| 2001 | -- | $20,400 |
Find assessor info on the county website
Monthly payment
Est. payment
Payment breakdown
Explore the cost of this home by adjusting the details. Changes won't be saved.Climate risks
Neighborhood: 26554
Nearby schools
GreatSchools rating
- 5/10East Park Elementary SchoolGrades: K-4Distance: 0.1 mi
- 7/10East Fairmont Middle SchoolGrades: 5-8Distance: 0.4 mi
- 8/10East Fairmont High SchoolGrades: PK,9-12Distance: 2.7 mi
Schools provided by the listing agent
- Elementary: East Park Elementary
- Middle: East Fairmont Middle
- High: East Fairmont High
- District: Marion
Source: NCWV REIN. This data may not be complete. We recommend contacting the local school district to confirm school assignments for this home.
- $172,6003 bd2 ba1.8k sqft810 E Park Ave, Westover, WV 26554Off Market
- $123,4004 bd2 ba2.6k sqft806 E Park Ave, Fairmont, WV 26554Off Market
- $123,4004 bd2 ba1k sqft806 E Park Ave, Fairmont, WV 26554Off Market
- $174,2004 bd2 ba2.6k sqft806 E Park Ave, Fairmont, WV 26554Off Market
- $214,7004 bd1 ba2k sqft809 Vermont Ave, Fairmont, WV 26554Off Market
- $137,4003 bd1 ba1.7k sqft812 E Park Ave, Fairmont, WV 26554Off Market
- $108,4002 bd1 ba972 sqft811 Vermont Ave, Fairmont, WV 26554Off Market
- $215,8003 bd2 ba1.8k sqft807 Vermont Ave, Fairmont, WV 26554Off Market
A local agent can set up tours, give advice and negotiate with sellers.
Similar homes
- $259,0003 bd2 ba2.1k sqft1137 Morningstar Ln, Fairmont, WV 26554For Sale
 MLS ID #10166267, MISTY ROHALY. NCWV REIN
 - $200,0003 bd2 ba1.2k sqft1846 Owens Ave, Fairmont, WV 26554For Sale
 MLS ID #10166230, MICHAEL SNYDER. NCWV REIN
 - $360,0003 bd2 ba1.6k sqft1715 Big Tree Dr, Fairmont, WV 26554For Sale
 MLS ID #10165257, SUE MELUZIO. NCWV REIN
 - $339,0004 bd3 ba2.1k sqft818 Coleman Ave, Fairmont, WV 26554For Sale
 MLS ID #10165170, TALYA GEARDE. NCWV REIN
 - $189,9003 bd2 ba1.3k sqft1132 Sunset Dr, Fairmont, WV 26554For SaleMLS ID #10166254, TANYA DEVINE. NCWV REIN
- $289,0002 bd2 ba1.6k sqft1936 Morgantown Ave, Fairmont, WV 26554For SaleMLS ID #10165411, MELISSA CLELLAND. NCWV REIN
- $267,9004 bd3 ba1.4k sqft915 Boulevard Ave, Fairmont, WV 26554For SaleMLS ID #10165668, STEPHANIE MULLER. NCWV REIN
- $245,0003 bd2 ba2.1k sqft503 Market St, Fairmont, WV 26554For SaleMLS ID #10162776, ALYSE MARCINKO. NCWV REIN
- $375,0003 bd2 ba1.4k sqft3368 Owl Creek Rd, Morgantown, WV 26508For SaleMLS ID #10166206, ZELLA L HORSEMAN. NCWV REIN
- $253,0004 bd3 ba2.3k sqft1231 College Park, Fairmont, WV 26554For Sale By Owner
- $229,0003 bd3 ba1.4k sqft1260 College Park, Fairmont, WV 26554For SaleMLS ID #10165293, LIZ WILSON. NCWV REIN
- $189,9003 bd1 ba1.2k sqft542 Market St, Fairmont, WV 26554For SaleMLS ID #10165271, LACY UEBEL. NCWV REIN
- $494,0005 bd3 ba2k sqft800 Country Club Rd, Fairmont, WV 26554For SaleMLS ID #10165675, WAYNE YODER. NCWV REIN
- $360,0003 bd3 ba2.1k sqft552 Beulah Rd, Morgantown, WV 26508For SaleMLS ID #10166059, ERIKA JOHNSON. NCWV REIN
- $204,9003 bd3 ba1.4k sqft2606 Serene Dr, Fairmont, WV 26554For SaleMLS ID #10166219, MISTY ROHALY. NCWV REIN
- $335,0003 bd3 ba1.8k sqft120 Red Oak Ln, Morgantown, WV 26501For SaleMLS ID #10166239, BRITTANY KOLOJAY. NCWV REIN
- from $378,0004 bd3 ba1.9k sqftThe Tremont IV Plan, Heston Farm, Fairmont, WV 26554New ConstructionTJ Custom Homes
- $387,5003 bd2 ba1.8k sqft202 Chloe Ln, Morgantown, WV 26508For SaleMLS ID #10166231, CHERI GRIGSBY. NCWV REIN
- $365,0003 bd2 ba1.8k sqft1476 Eastern Ave, Morgantown, WV 26505For SaleMLS ID #10166063, SARAH WADE. NCWV REIN
- $349,5003 bd2 ba1.9k sqft129 Lexington Ave, Westover, WV 26501For SaleMLS ID #10162683, SARAH STRAFACE. NCWV REIN
